

MAIN - 1421 TWILITE BOULEVARD
London North (North S), Ontario N6G3R5
$2,700/mo
- 4 Beds
- 3 Baths
- Single Family
Listed by TEAM GLASSER REAL ESTATE BROKERAGE INC.
 17 photos
Property typeSingle Family
BuildingHouse
Lot size40 x 103 FT
Parking2
Listed onOct 6, 2026
Description
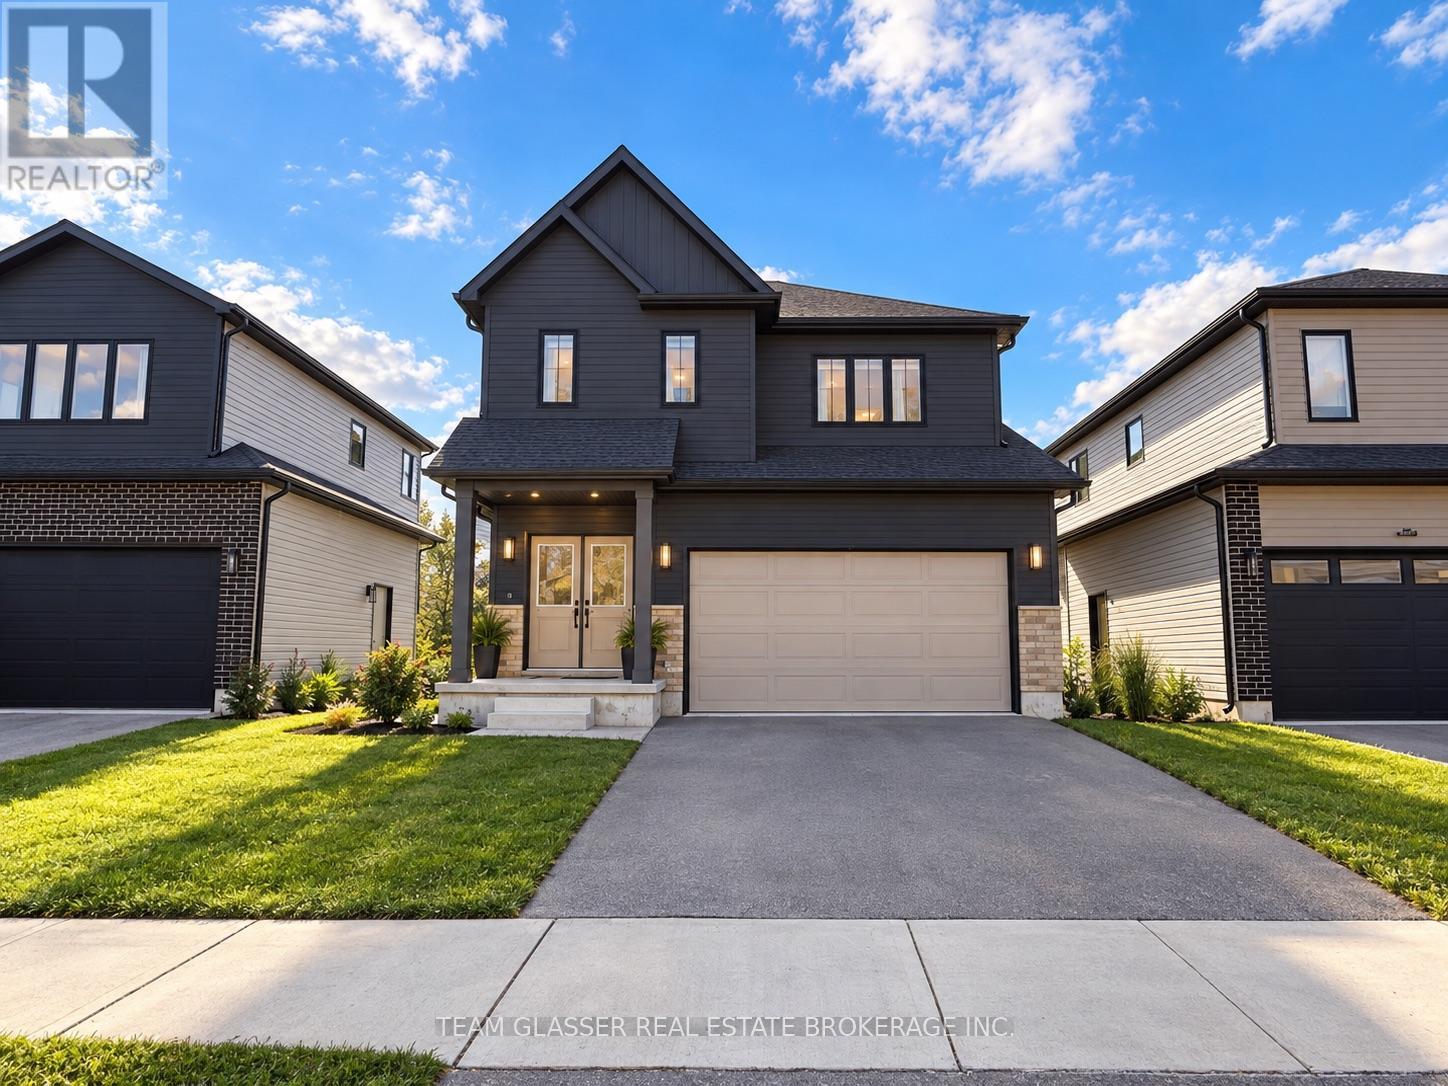
MLS Remarks - 1421 TwiliteWelcome to 1421 Twilite! This spacious 4-bedroom, 3-bathroom home offers comfortable living in a convenient location, with an incredible backyard setting overlooking a beautiful pond. Enjoy peaceful views and a private-feeling outdoor space right from your own backyard. Inside, the home offers generous living space, well-sized bedrooms, and plenty of room for families or professionals. Located close to an abundance of shopping, restaurants, amenities, and everyday conveniences, making day-to-day living easy and accessible. Available for $2,700/month. A great opportunity to lease a spacious home in a desirable and convenient location! These images are staged by AI (id:37124)
Property details
| Price | $2,700 / month |
|---|---|
| Status | Active |
| Transaction | For rent |
| Property type | Single Family |
| Building type | House |
| Ownership | Freehold |
| Storeys | 2 |
| Bedrooms | 4 |
| Bathrooms | 3 |
| Lot size | 40 x 103 FT |
| Frontage | 40 |
| Basement | Unfinished, Full |
| Heating | Forced air, Natural gas |
| Cooling | Central air conditioning |
| Exterior | Brick, Vinyl siding |
| Foundation | Poured Concrete |
| Parking | Attached Garage, Garage |
| Parking spaces | 2 |
| Water | Municipal water |
| Sewer | Sanitary sewer |
| Listed on | Oct 6, 2026 |
| MLS® number | X13869012 |
Location
All listing details (44)
| Basement | Unfinished, Full |
|---|---|
| Bathrooms Total Integer | 3 |
| Bedrooms Above Grade | 4 |
| Bedrooms Total | 4 |
| City | London North (North S) |
| City Region | North S |
| Common Interest | Freehold |
| Cooling | Central air conditioning |
| Country | Canada |
| Directions | Hyde park Fanshawe |
| Exterior Features | Brick, Vinyl siding |
| Fireplace YN | No |
| Foundation Details | Poured Concrete |
| Frontage Length Numeric | 40 |
| Frontage Length Numeric Units | feet |
| Geocode Manual YN | No |
| Heating | Forced air, Natural gas |
| Internet Address Display YN | Yes |
| Internet Entire Listing Display YN | Yes |
| Lease Amount Frequency | Monthly |
| List AOR | London and St. Thomas |
| Living Area Maximum | 2500 |
| Living Area Minimum | 2000 |
| Living Area Units | square feet |
| Lot Features | In suite Laundry |
| Lot Size Dimensions | 40 x 103 FT |
| Original Entry Timestamp | 2026-10-06T20:51:38.37Z |
| Parking Features | Attached Garage, Garage |
| Parking Total | 2 |
| Photos Count | 17 |
| Postal Code | N6G3R5 |
| Property Attached YN | No |
| Property Sub Type | Single Family |
| Sewer | Sanitary sewer |
| Standard Status | Active |
| State Or Province | Ontario |
| Stories | 2 |
| Street Name | Twilite |
| Street Number | 1421 |
| Street Suffix | Boulevard |
| Structure Type | House |
| Total Actual Rent | 2700 |
| Unit Number | Main |
| Water Source | Municipal water |
Listing courtesy of
Listing brokerage
TEAM GLASSER REAL ESTATE BROKERAGE INC.
99 HORTON STREET WEST, LONDON, Ontario
Listing agent
JACK CRONK