

A - 54 FRONTENAC ROAD
London South (South T), Ontario N5Z3Y6
$484,900
- 4 Beds
- 2 Baths
- Single Family
Listed by Century 21 Heritage House Ltd Brokerage
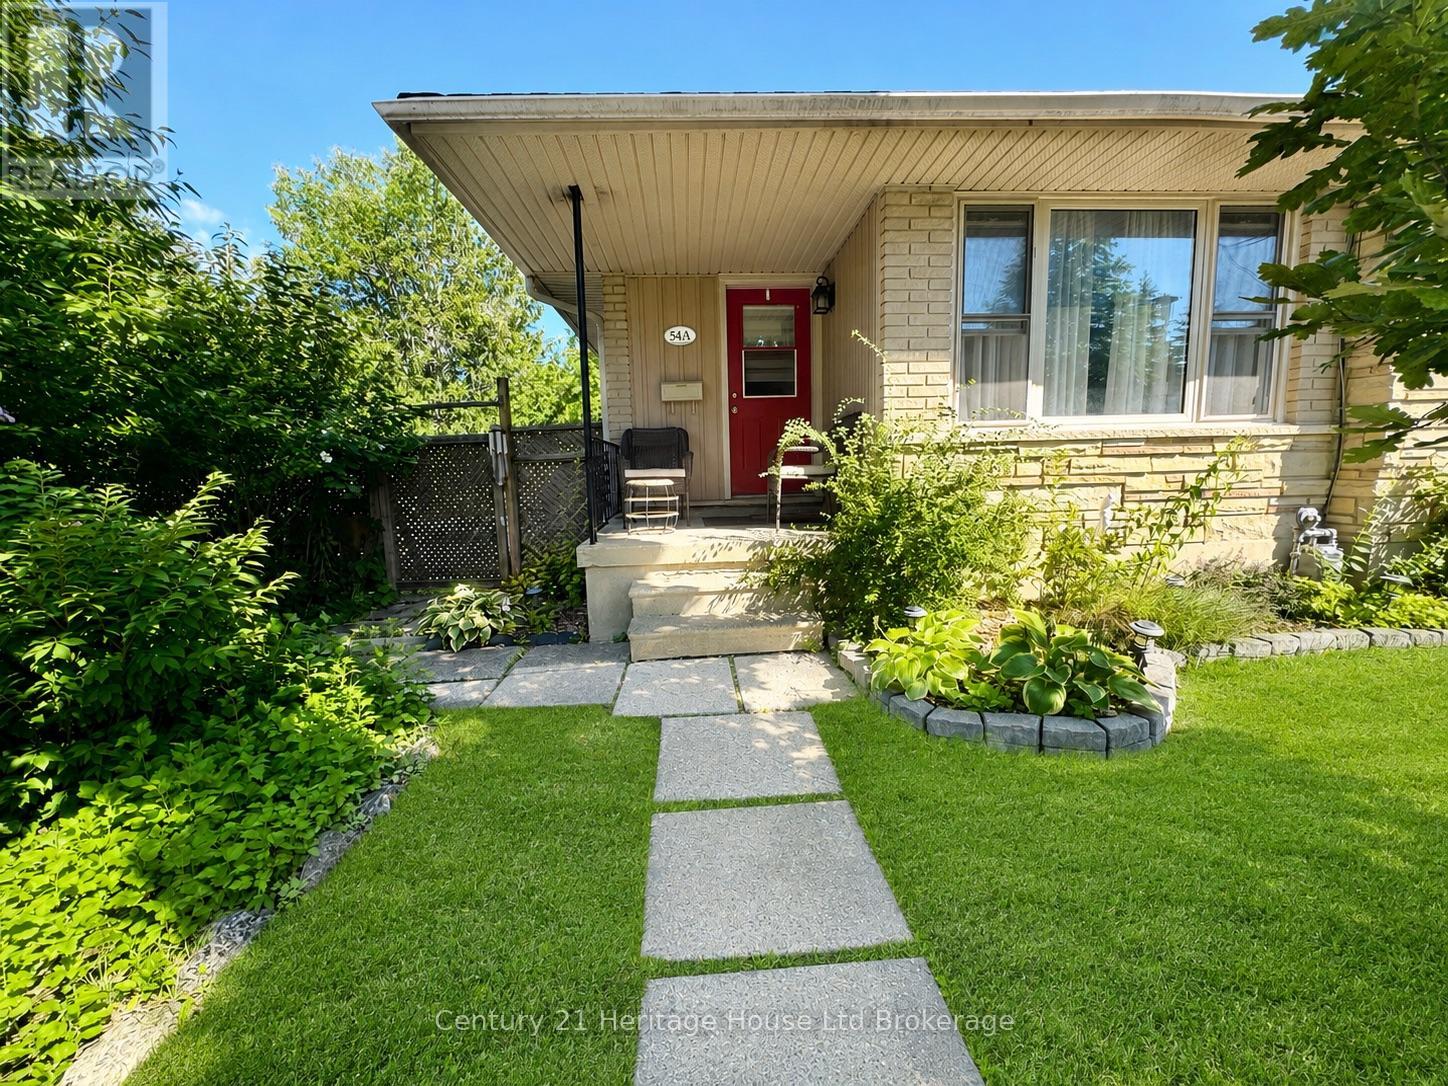 33 photos
Property typeSingle Family
BuildingHouse
Lot size30.6 x 10.4 M
Parking4
Annual taxes$2,988
Listed onAug 21, 2026
Description
Move-in ready and offering far more space than meets the eye, this beautifully maintained 4-bedroom, 1.5-bath backsplit semi is highlighted by an impressive detached double-car garage-a fantastic feature for car enthusiasts, hobbyists, additional storage or workshop space. Inside, the bright and inviting main level features a spacious living and dining area with built-in cabinetry and a functional kitchen. Upstairs offers the primary bedroom, a second bedroom and an updated 4-piece bath. The lower levels provide plenty of additional living space with two more bedrooms and a large family room, ideal for entertaining, a home gym, playroom, office or teen retreat. A separate entrance leads directly to the backyard, adding flexibility and convenience. Step outside to a private, tree-lined yard with a patio area and plenty of space to relax, entertain, or let the kids and pets play. Located in a family-friendly neighbourhood just steps from an elementary school and minutes to the Glen Cairn Community Pool, shopping, parks and trails. With four bedrooms, versatile living space, a beautiful backyard and a rare detached double garage, this home has so much to offer. (id:37124)
Property details
| Price | $484,900 |
|---|---|
| Status | Active |
| Transaction | For sale |
| Property type | Single Family |
| Building type | House |
| Ownership | Freehold |
| Bedrooms | 4 |
| Bathrooms | 2 |
| Lot size | 30.6 x 10.4 M |
| Frontage | 30.56 |
| Basement | Finished, Full |
| Heating | Forced air, Natural gas |
| Cooling | Central air conditioning |
| Exterior | Brick, Vinyl siding |
| Foundation | Poured Concrete |
| Parking | Detached Garage, Garage |
| Parking spaces | 4 |
| Water | Municipal water |
| Sewer | Sanitary sewer |
| Appliances | Washer, Refrigerator, Dishwasher, Stove, Dryer, Freezer, Water Heater |
| Annual taxes | $2,988 |
| Listed on | Aug 21, 2026 |
| MLS® number | X13701636 |
Location
All listing details (45)
| Appliances | Washer, Refrigerator, Dishwasher, Stove, Dryer, Freezer, Water Heater |
|---|---|
| Basement | Finished, Full |
| Bathrooms Partial | 1 |
| Bathrooms Total Integer | 2 |
| Bedrooms Above Grade | 2 |
| Bedrooms Below Grade | 2 |
| Bedrooms Total | 4 |
| City | London South (South T) |
| City Region | South T |
| Common Interest | Freehold |
| Cooling | Central air conditioning |
| Country | Canada |
| Directions | Cross Streets: Commissioners Rd. E & Pond Mills Rd. ** Directions: Commissioners Rd E LF/RT Pond Mills Rd.RT Deveron Cres.RT Frontenac. |
| Exterior Features | Brick, Vinyl siding |
| Fireplace YN | No |
| Foundation Details | Poured Concrete |
| Frontage Length Numeric | 30.56 |
| Frontage Length Numeric Units | meters |
| Geocode Manual YN | Yes |
| Heating | Forced air, Natural gas |
| Internet Address Display YN | Yes |
| Internet Entire Listing Display YN | Yes |
| List AOR | Woodstock-Ingersoll-Tillsonburg |
| List Price | 484900 |
| Living Area Maximum | 1100 |
| Living Area Minimum | 700 |
| Living Area Units | square feet |
| Lot Size Dimensions | 30.6 x 10.4 M |
| Original Entry Timestamp | 2026-08-21T19:24:56.45Z |
| Parking Features | Detached Garage, Garage |
| Parking Total | 4 |
| Photos Count | 33 |
| Postal Code | N5Z3Y6 |
| Property Attached YN | Yes |
| Property Sub Type | Single Family |
| Sewer | Sanitary sewer |
| Standard Status | Active |
| State Or Province | Ontario |
| Street Name | Frontenac |
| Street Number | 54 |
| Street Suffix | Road |
| Structure Type | House |
| Tax Annual Amount | 2987.9 |
| Unit Number | A |
| Water Source | Municipal water |
Listing courtesy of
Listing brokerage
Century 21 Heritage House Ltd Brokerage
16 KING ST. WEST, INGERSOLL, Ontario
Listing agent
Serena Karp