

995 LORNE AVENUE
London East (East G), Ontario N5W3L5
$479,900
- 3 Beds
- 2 Baths
- Single Family
Listed by REAL BROKER ONTARIO LTD
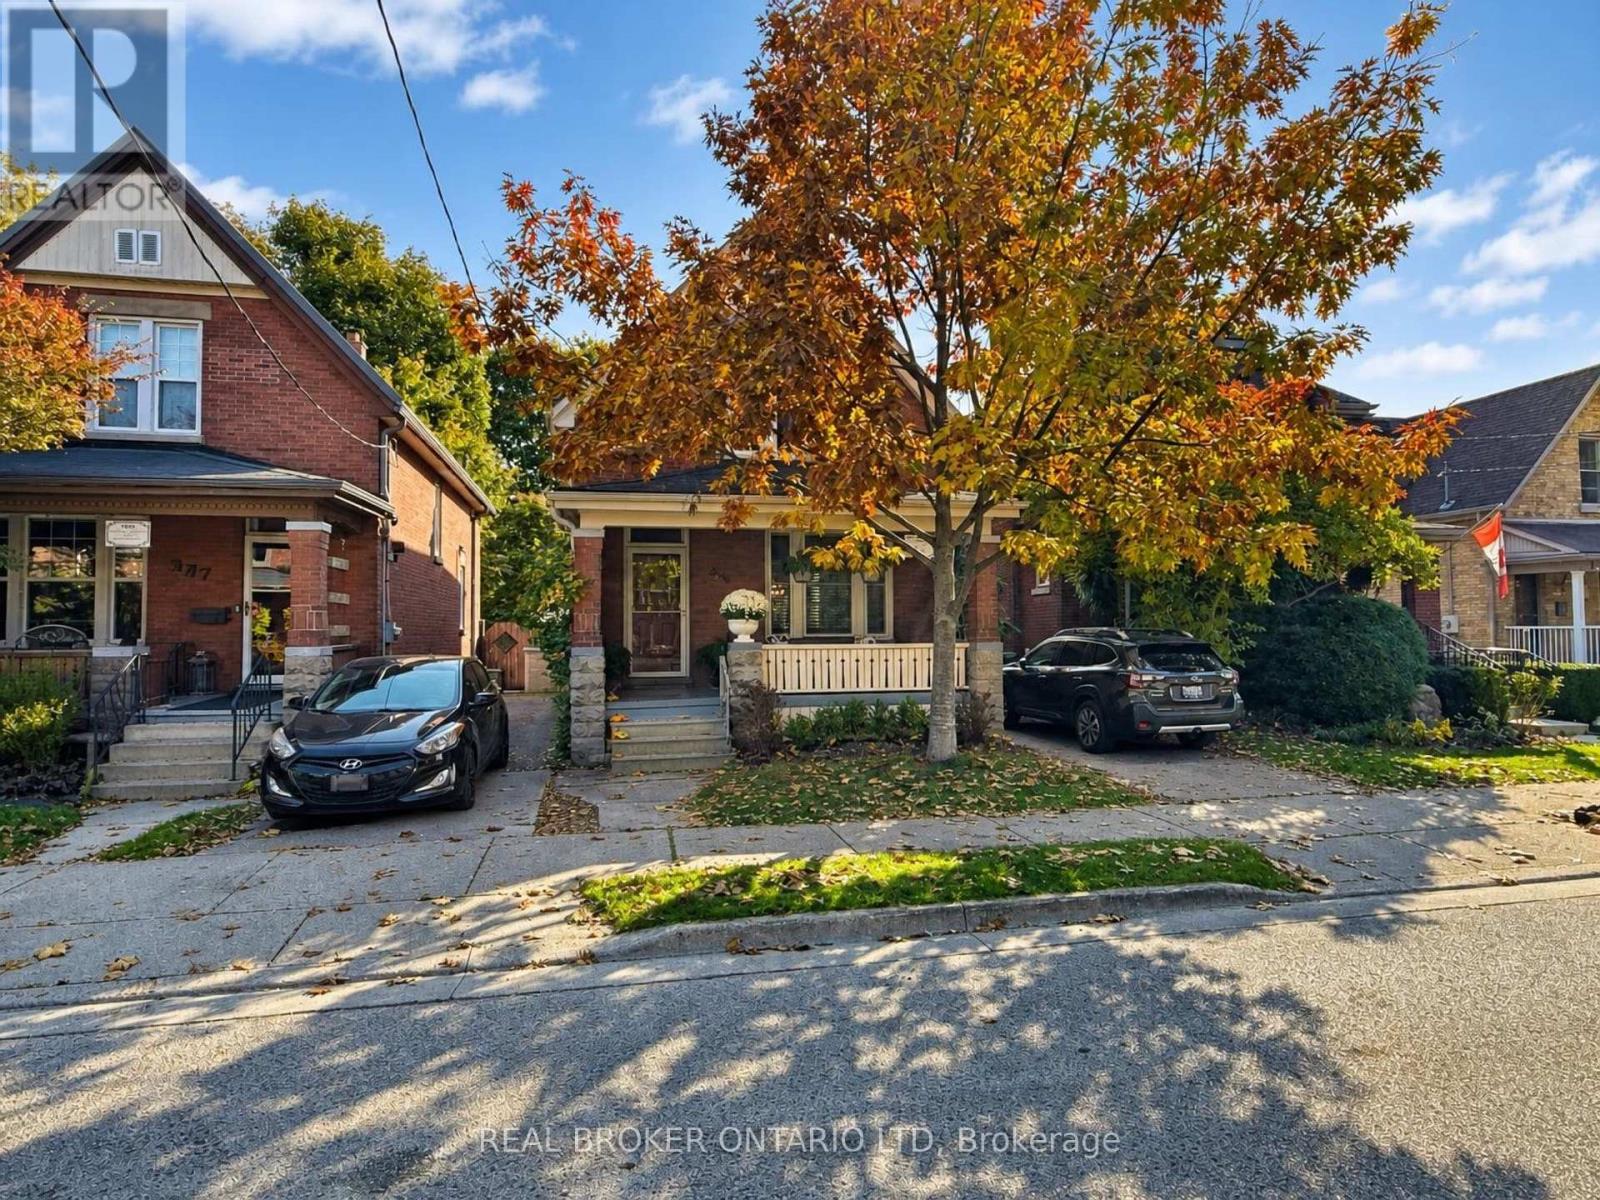 38 photos
Property typeSingle Family
BuildingHouse
Lot size30.3 x 72.5 FT ; 30.41ft x 72.68ft x 30.41ft x 73.56ft
Parking2
Annual taxes$4,074
Listed onOct 29, 2026
Description
Big on charm, full of personality, and hiding a backyard you're going to love! Welcome to 995 Lorne Avenue, a beautifully updated two-storey home in the heart of London's Old East Village, one of the city's most interesting neighbourhoods! Renovated in 2016, this home has all the character you'd expect from an older property, without the long list of projects that usually comes with one. The gorgeous kitchen is a real highlight, with plenty of room to cook, entertain, and spend time together. You'll also love the convenience of main floor laundry! Upstairs, you'll find 3 genuinely spacious bedrooms (because nobody wants a bedroom that barely fits a bed) and a full bathroom, with an additional powder room on the main floor. The unfinished basement is another pleasant surprise, with tall ceilings, a dry interior, and loads of room for storage. But let's talk about that BACKYARD! Fully fenced, with a newer deck and pergola, it's a fantastic little space for summer BBQs, morning coffee, entertaining friends, or doing absolutely nothing at all. It's private, it's adorable, and you might just forget you're in the middle of the city. There's also parking for TWO vehicles, which is a pretty nice bonus in this neighbourhood. And speaking of the neighbourhood, Old East Village has a personality all its own. Independent coffee shops, craft breweries, amazing restaurants, vintage shops, live music at Aeolian Hall, performances at the Palace Theatre, and the Western Fair Market are all close by. It's a neighbourhood full of interesting places, creative people, and small businesses worth supporting, all just minutes from downtown London. If you've been looking for an older home with great character, a beautiful kitchen, good-sized bedrooms, and a backyard you'll want to spend all summer in, you might have just found it. Come see for yourself! (id:37124)
Property details
| Price | $479,900 |
|---|---|
| Status | Active |
| Transaction | For sale |
| Property type | Single Family |
| Building type | House |
| Ownership | Freehold |
| Storeys | 2 |
| Bedrooms | 3 |
| Bathrooms | 2 |
| Lot size | 30.3 x 72.5 FT ; 30.41ft x 72.68ft x 30.41ft x 73.56ft |
| Frontage | 30.3 |
| Zoning | R2-2 |
| Basement | Full |
| Heating | Forced air, Natural gas |
| Cooling | Central air conditioning |
| Exterior | Brick |
| Foundation | Concrete |
| Parking | No Garage |
| Parking spaces | 2 |
| Water | Municipal water |
| Sewer | Sanitary sewer |
| Appliances | Washer, Refrigerator, Water meter, Dishwasher, Stove, Dryer |
| Community | Community Centre |
| Annual taxes | $4,074 (2025) |
| Listed on | Oct 29, 2026 |
| MLS® number | X14129172 |
Rooms
| Level | Room | Dimensions |
|---|---|---|
| Main level | Living room | 3.53 |
| Main level | Dining room | 3.35 |
| Main level | Kitchen | 5.46 |
| Main level | Laundry room | 2.67 |
| Second level | Primary Bedroom | 3.63 |
| Second level | Bedroom 2 | 3.19 |
| Second level | Bedroom 3 | 3.19 |
| Basement | Family room | 5.41 |
| Basement | Exercise room | 5.41 |
| Basement | Utility room | 5.41 |
Location
All listing details (50)
| Appliances | Washer, Refrigerator, Water meter, Dishwasher, Stove, Dryer |
|---|---|
| Basement | Full |
| Bathrooms Partial | 1 |
| Bathrooms Total Integer | 2 |
| Bedrooms Above Grade | 3 |
| Bedrooms Total | 3 |
| City | London East (East G) |
| City Region | East G |
| Common Interest | Freehold |
| Community Features | Community Centre |
| Cooling | Central air conditioning |
| Country | Canada |
| Directions | Cross Streets: Woodman Avenue. ** Directions: Between Woodman and Charlotte Street. |
| Exterior Features | Brick |
| Fencing | Fenced yard |
| Fireplace YN | No |
| Foundation Details | Concrete |
| Frontage Length Numeric | 30.3 |
| Frontage Length Numeric Units | feet |
| Geocode Manual YN | Yes |
| Heating | Forced air, Natural gas |
| Internet Address Display YN | Yes |
| Internet Entire Listing Display YN | Yes |
| List AOR | London and St. Thomas |
| List Price | 479900 |
| Living Area Maximum | 1500 |
| Living Area Minimum | 1100 |
| Living Area Units | square feet |
| Lot Size Dimensions | 30.3 x 72.5 FT ; 30.41ft x 72.68ft x 30.41ft x 73.56ft |
| Original Entry Timestamp | 2026-10-29T18:21:26.43Z |
| Parking Features | No Garage |
| Parking Total | 2 |
| Photos Count | 37 |
| Postal Code | N5W3L5 |
| Property Attached YN | No |
| Property Sub Type | Single Family |
| Security Features | Smoke Detectors |
| Sewer | Sanitary sewer |
| Standard Status | Active |
| State Or Province | Ontario |
| Stories | 2 |
| Street Name | Lorne |
| Street Number | 995 |
| Street Suffix | Avenue |
| Structure Type | House |
| Tax Annual Amount | 4074 |
| Tax Year | 2025 |
| Utilities | Sewer, Electricity, Cable |
| Water Source | Municipal water |
| Zoning Description | R2-2 |
Listing courtesy of
Listing brokerage
REAL BROKER ONTARIO LTD
1-389 QUEENS AVENUE, LONDON, Ontario
Listing agent
KRISTEN CLOWRY