

92 BAYSWATER STREET
Woodstock (Woodstock - North), Ontario N4S5K3
$489,000
- 2 Beds
- 1 Baths
- Single Family
Listed by Gale Group Realty Brokerage Ltd
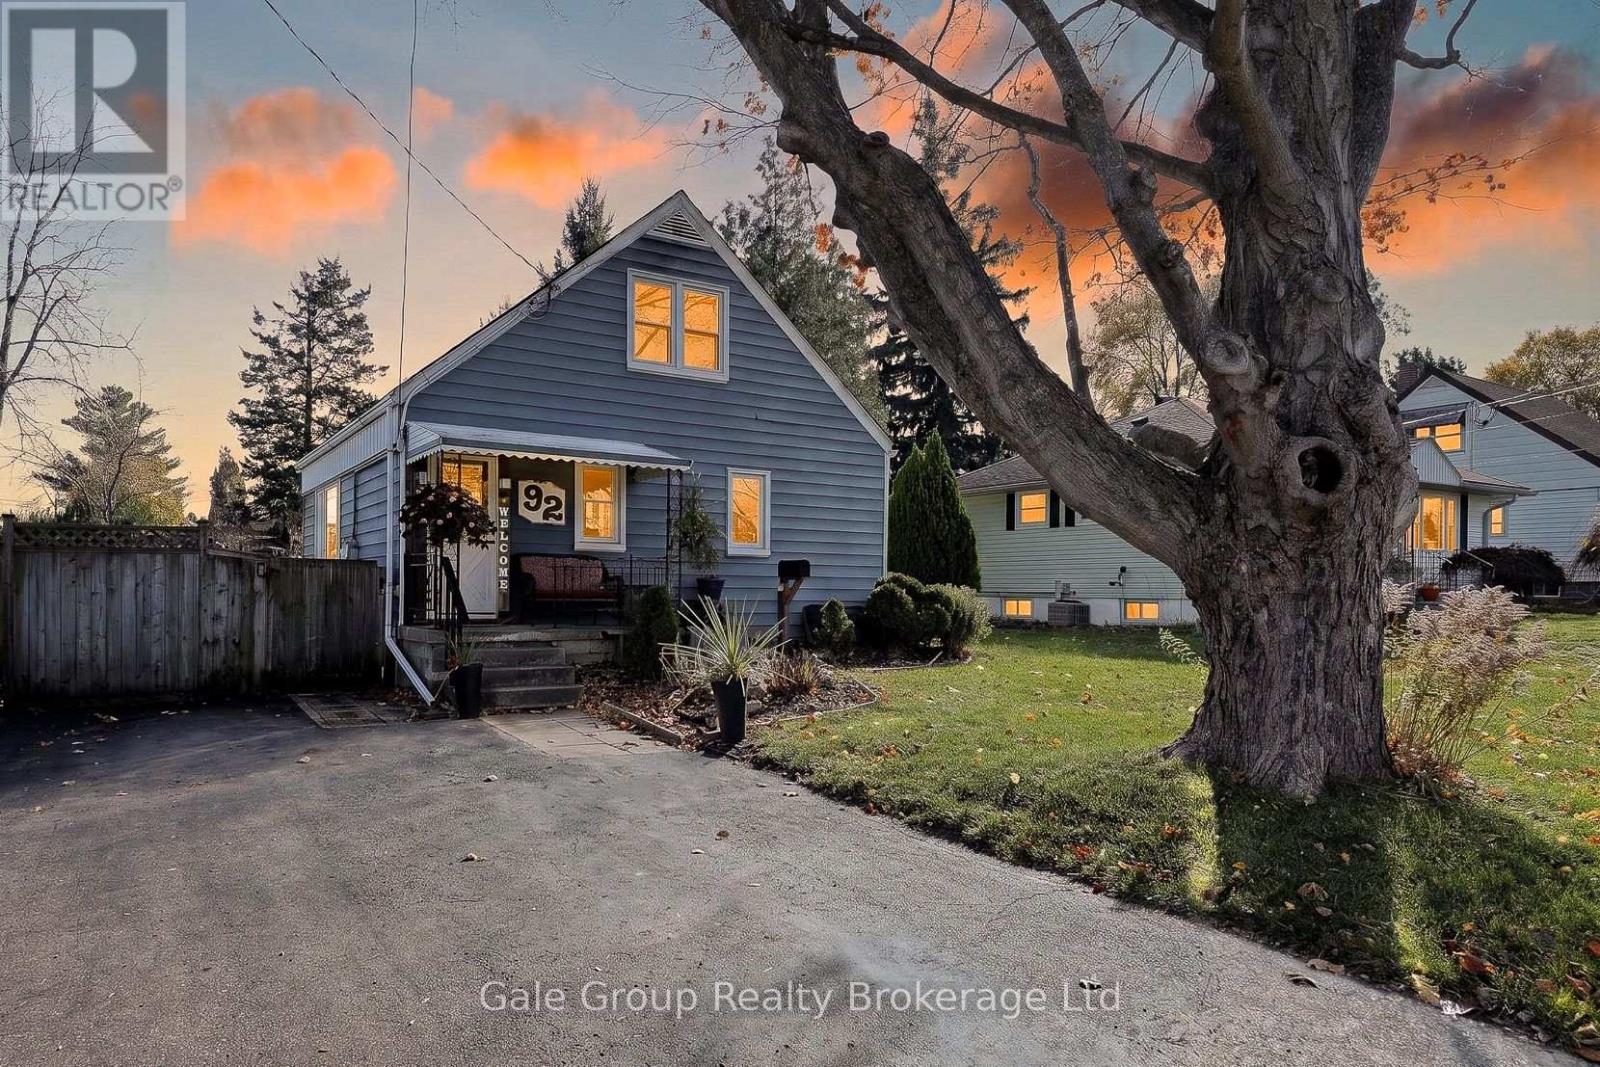 36 photos
Property typeSingle Family
BuildingHouse
Lot size50 x 105.1 FT
Parking3
Annual taxes$3,088
Listed onNov 12, 2026
Description
Finding your first home is all about finding the right balance of comfort, layout, and value, and 92 Bayswater checks every single box. Featuring two comfortable bedrooms, a spacious main living area, and a formal dining room, this home is built for both everyday routines and effortless weekend gatherings. The kitchen opens naturally into light-filled living spaces, making hosting family and friends a breeze. Downstairs, the finished basement opens up a world of possibilities: transform it into the ultimate gaming setup, an at-home workout sanctuary, or a cozy secondary family room. The retreat continues outside in your fully fenced rear yard-a private sanctuary made for relaxation and outdoor entertaining. Enjoy warm weather on the low-maintenance composite deck, unwind under the shelter of your own gazebo, and take advantage of the large storage shed for tools, outdoor gear, and seasonal items. Offering the privacy, independence, and outdoor living space of true single-family homeownership, all located near local amenities, green spaces, and convenient commuter routes, 92 Bayswater is ready for its next chapter. (id:37124)
Property details
| Price | $489,000 |
|---|---|
| Status | Active |
| Transaction | For sale |
| Property type | Single Family |
| Building type | House |
| Ownership | Freehold |
| Storeys | 1.5 |
| Bedrooms | 2 |
| Bathrooms | 1 |
| Lot size | 50 x 105.1 FT |
| Frontage | 50 |
| Zoning | R1 |
| Basement | Finished, N/A |
| Heating | Forced air, Natural gas |
| Cooling | Central air conditioning |
| Exterior | Vinyl siding |
| Foundation | Concrete |
| Parking | No Garage |
| Parking spaces | 3 |
| Water | Municipal water |
| Sewer | Sanitary sewer |
| Appliances | Washer, Refrigerator, Water softener, Dishwasher, Stove, Dryer, Microwave, Window Coverings, Water Heater |
| Annual taxes | $3,088 (2026) |
| Listed on | Nov 12, 2026 |
| MLS® number | X14173270 |
Rooms
| Level | Room | Dimensions |
|---|---|---|
| Main level | Kitchen | 4.27 |
| Main level | Living room | 3.43 |
| Main level | Dining room | 3.53 |
| Main level | Bathroom | 1.58 |
| Upper Level | Primary Bedroom | 3.71 |
| Upper Level | Bedroom | 3.71 |
| Basement | Recreational, Games room | 7.06 |
| Basement | Utility room | 7.06 |
Location
All listing details (45)
| Appliances | Washer, Refrigerator, Water softener, Dishwasher, Stove, Dryer, Microwave, Window Coverings, Water Heater |
|---|---|
| Basement | Finished, N/A |
| Bathrooms Total Integer | 1 |
| Bedrooms Above Grade | 2 |
| Bedrooms Total | 2 |
| City | Woodstock (Woodstock - North) |
| City Region | Woodstock - North |
| Common Interest | Freehold |
| Cooling | Central air conditioning |
| Country | Canada |
| Directions | Cross Streets: Knightsbridge and Bayswater. ** Directions: Head South on Knightsbridge from Devonshire, Right onto Bayswater, 3rd property on the left. |
| Exterior Features | Vinyl siding |
| Fireplace YN | No |
| Foundation Details | Concrete |
| Frontage Length Numeric | 50 |
| Frontage Length Numeric Units | feet |
| Geocode Manual YN | No |
| Heating | Forced air, Natural gas |
| Internet Address Display YN | Yes |
| Internet Entire Listing Display YN | Yes |
| List AOR | Woodstock-Ingersoll-Tillsonburg |
| List Price | 489000 |
| Living Area Maximum | 1100 |
| Living Area Minimum | 700 |
| Living Area Units | square feet |
| Lot Size Dimensions | 50 x 105.1 FT |
| Original Entry Timestamp | 2026-11-12T13:24:41.68Z |
| Parking Features | No Garage |
| Parking Total | 3 |
| Photos Count | 35 |
| Postal Code | N4S5K3 |
| Property Attached YN | No |
| Property Sub Type | Single Family |
| Sewer | Sanitary sewer |
| Standard Status | Active |
| State Or Province | Ontario |
| Stories | 1.5 |
| Street Name | Bayswater |
| Street Number | 92 |
| Street Suffix | Street |
| Structure Type | House |
| Tax Annual Amount | 3087.98 |
| Tax Year | 2026 |
| Water Source | Municipal water |
| Zoning Description | R1 |
Listing courtesy of
Listing brokerage
Gale Group Realty Brokerage Ltd
425 Dundas Street, Woodstock, Ontario
Listing agent
Karie Montgomery