

90 LAURA LANE
Strathroy-Caradoc (NE), Ontario N7G4K9
$719,900
- 5 Beds
- 3 Baths
- Single Family
Listed by SYNERGY REALTY LTD
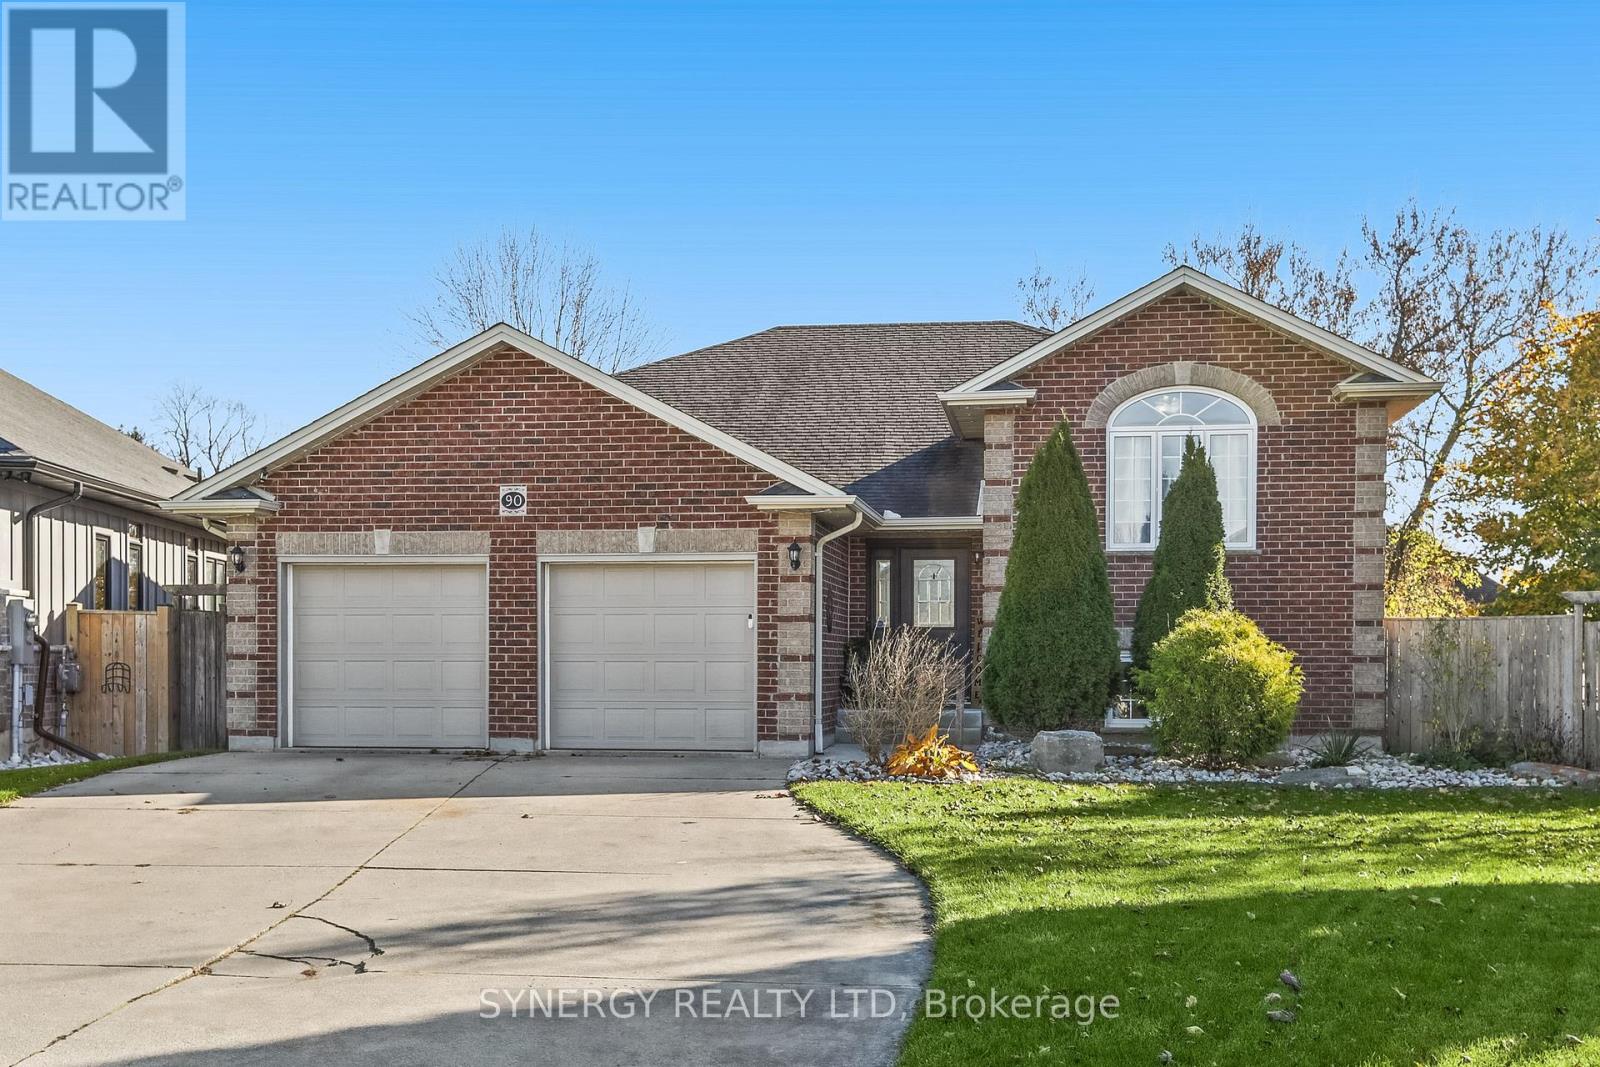 46 photos
Property typeSingle Family
BuildingHouse
Lot size43.8 x 132 FT
Parking8
Annual taxes$4,486
Listed onNov 11, 2026
Description
Spacious 5-bedroom, 3-bathroom home with close to 3000 sq ft. of finished living space which includes two family rooms a bonus room and generous open living areas. Professionally finished lower level features extra-high ceilings and a walk-out to a patio overlooking a large mature backyard which is fully fenced with two access gates. Bright eat-in kitchen includes ample cabinetry, tiled backsplash, built-in microwave/vent, centre island and access to the raised rear deck and backyard. Property has its own sand point & pump, providing an alternate water source well-suited for landscaping or a pool. Extra-long driveway can accommodate up to 6 full sized vehicles. Located just 25 minutes west of London and convenient to schools, conservation areas, Highway 402, and recreation facilities. (id:37124)
Property details
| Price | $719,900 |
|---|---|
| Status | Active |
| Transaction | For sale |
| Property type | Single Family |
| Building type | House |
| Ownership | Freehold |
| Storeys | 1 |
| Bedrooms | 5 |
| Bathrooms | 3 |
| Lot size | 43.8 x 132 FT |
| Frontage | 43.9 |
| Zoning | Single Family |
| Basement | Finished, Walk out, N/A |
| Heating | Forced air, Natural gas |
| Cooling | Central air conditioning |
| Fireplace | 1 |
| Exterior | Brick, Vinyl siding |
| Foundation | Poured Concrete |
| Parking | Attached Garage, Garage |
| Parking spaces | 8 |
| Water | Municipal water |
| Sewer | Sanitary sewer |
| Appliances | Refrigerator, Central Vacuum, Dishwasher, Stove, Water Heater |
| Community | School Bus, Community Centre |
| Annual taxes | $4,486 (2025) |
| Listed on | Nov 11, 2026 |
| MLS® number | X14170144 |
Location
All listing details (52)
| Appliances | Refrigerator, Central Vacuum, Dishwasher, Stove, Water Heater |
|---|---|
| Architectural Style | Raised bungalow |
| Basement | Finished, Walk out, N/A |
| Bathrooms Total Integer | 3 |
| Bedrooms Above Grade | 3 |
| Bedrooms Below Grade | 2 |
| Bedrooms Total | 5 |
| Building Features | Fireplace(s) |
| City | Strathroy-Caradoc (NE) |
| City Region | NE |
| Common Interest | Freehold |
| Community Features | School Bus, Community Centre |
| Cooling | Central air conditioning |
| Country | Canada |
| Directions | Cross Streets: Head St & Steven St. ** Directions: From Head St turn west onto Steven St then south onto Laura Lane. |
| Exterior Features | Brick, Vinyl siding |
| Fencing | Fenced yard |
| Fireplace YN | Yes |
| Fireplaces Total | 1 |
| Foundation Details | Poured Concrete |
| Frontage Length Numeric | 43.9 |
| Frontage Length Numeric Units | feet |
| Geocode Manual YN | Yes |
| Heating | Forced air, Natural gas |
| Internet Address Display YN | Yes |
| Internet Entire Listing Display YN | Yes |
| List AOR | London and St. Thomas |
| List Price | 719900 |
| Living Area Maximum | 2000 |
| Living Area Minimum | 1500 |
| Living Area Units | square feet |
| Lot Features | Sump Pump |
| Lot Size Dimensions | 43.8 x 132 FT |
| Original Entry Timestamp | 2026-11-11T15:50:47.35Z |
| Parking Features | Attached Garage, Garage |
| Parking Total | 8 |
| Photos Count | 46 |
| Postal Code | N7G4K9 |
| Property Attached YN | No |
| Property Sub Type | Single Family |
| Sewer | Sanitary sewer |
| Standard Status | Active |
| State Or Province | Ontario |
| Stories | 1 |
| Street Name | Laura |
| Street Number | 90 |
| Street Suffix | Lane |
| Structure Type | House |
| Tax Annual Amount | 4486 |
| Tax Year | 2025 |
| Water Source | Municipal water |
| Zoning Description | Single Family |
Listing courtesy of
Listing brokerage
SYNERGY REALTY LTD
101 METCALFE STREET EAST, STRATHROY, Ontario
Listing agent
NIC MINTEN