

845 SLOANE STREET
Woodstock (Woodstock - North), Ontario N4S5C3
$585,000
- 3 Beds
- 1 Baths
- Single Family
Listed by The Realty Firm Inc.
 49 photos
Property typeSingle Family
BuildingHouse
Lot size65 x 125 FT
Parking6
Annual taxes$4,516
Listed onOct 2, 2026
Description
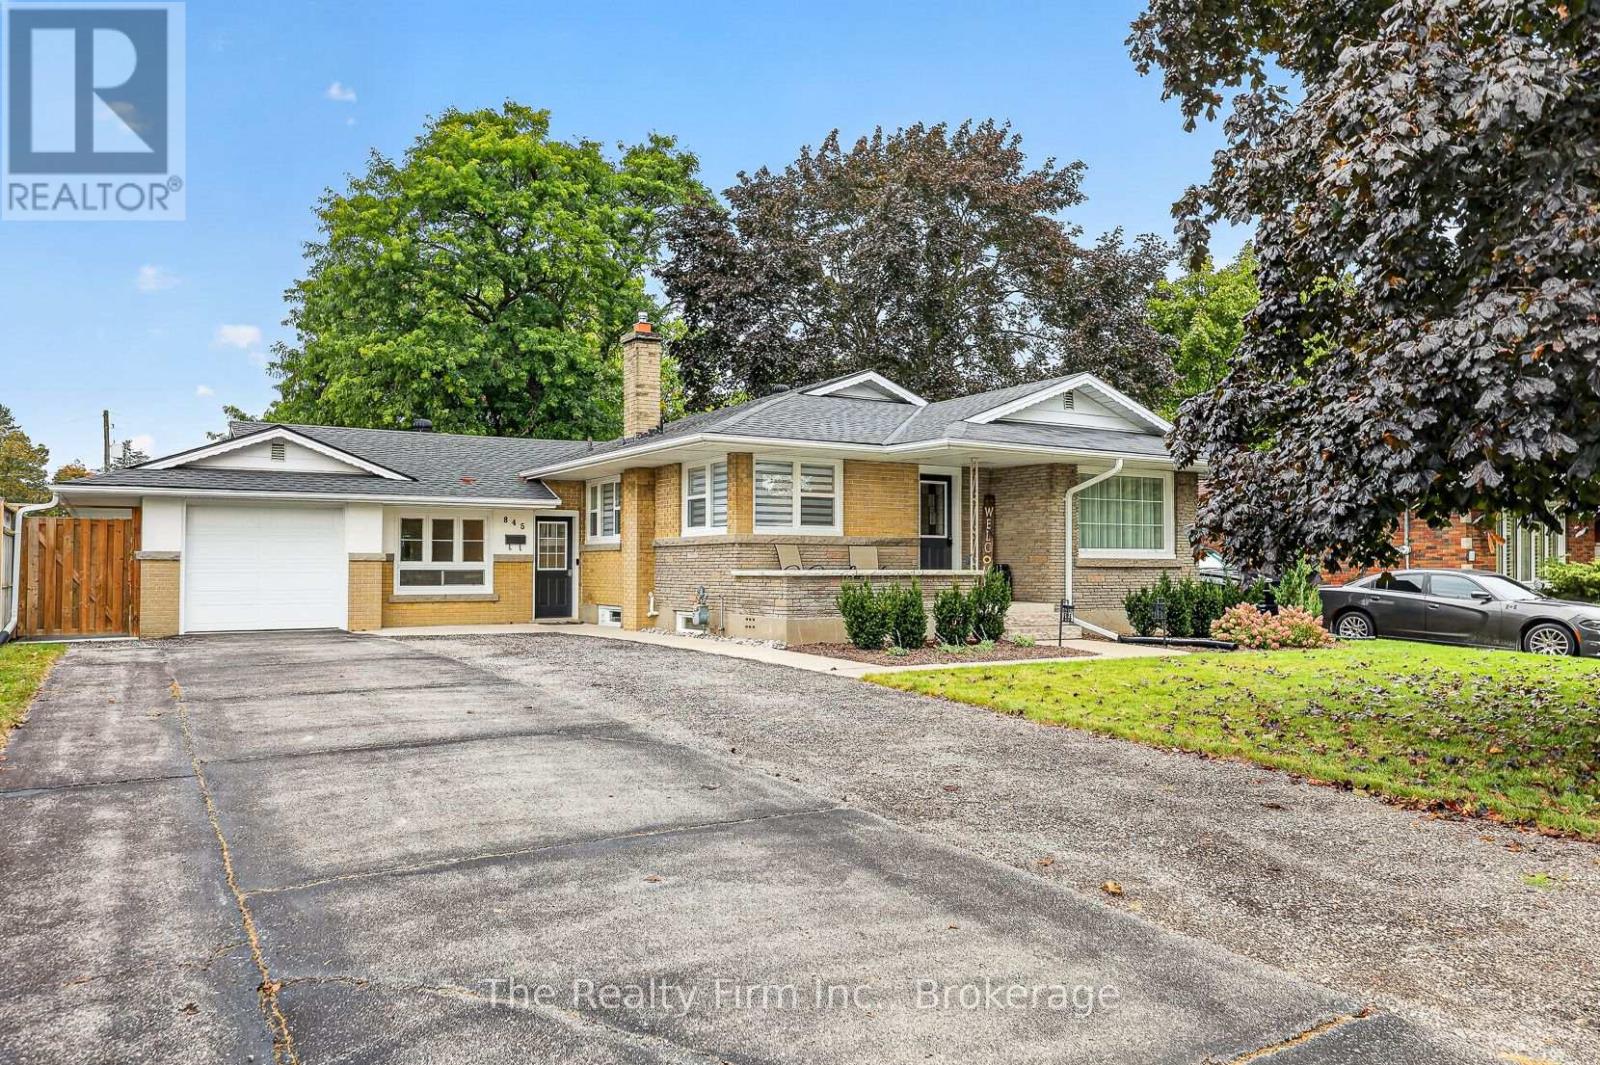
Welcome to 845 Sloane Street-a warm and inviting home with wonderful curb appeal, situated on a generous 65' 125' lot directly across from Roch Carrier French Immersion Public School. Owned by only its second owner, this well-cared-for property offers three bedrooms, an updated four-piece bathroom and a bright, refreshed kitchen. The separate side entrance leads to a full basement featuring an exceptionally spacious recreation room with room for both a comfortable sitting area and games space, along with plumbing for a future bathroom. Unique masonry feature walls add character throughout. Outside, you'll appreciate the brick and stucco exterior, single-car garage, parking for approximately five additional vehicles and a fantastic fenced backyard with a concrete patio. Numerous updates include attic insulation, eavestroughs, downspouts, driveway and duct cleaning in 2023; bathroom and furnace fan and igniter in 2024; windows and doors in 2025; and kitchen, flooring and trim in 2026. A homey property with plenty of space and potential to make it your own. (id:37124)
Property details
| Price | $585,000 |
|---|---|
| Status | Active |
| Transaction | For sale |
| Property type | Single Family |
| Building type | House |
| Ownership | Freehold |
| Storeys | 1 |
| Bedrooms | 3 |
| Bathrooms | 1 |
| Lot size | 65 x 125 FT |
| Frontage | 65 |
| Zoning | R1 |
| Basement | Partially finished, N/A |
| Heating | Forced air, Natural gas |
| Cooling | Central air conditioning |
| Fireplace | 2 |
| Exterior | Brick, Stucco |
| Foundation | Block |
| Parking | Attached Garage, Garage |
| Parking spaces | 6 |
| Water | Municipal water |
| Sewer | Sanitary sewer |
| Appliances | Washer, Refrigerator, Water softener, Stove, Dryer, Blinds |
| Annual taxes | $4,516 (2025) |
| Listed on | Oct 2, 2026 |
| MLS® number | X13854792 |
Rooms
| Level | Room | Dimensions |
|---|---|---|
| Main level | Kitchen | 4.48 |
| Basement | Other | 2.3 |
| Basement | Cold room | 1.25 |
| Basement | Other | 2.3 |
| Main level | Living room | 6.26 |
| Main level | Dining room | 3.59 |
| Main level | Primary Bedroom | 3.32 |
| Main level | Bedroom 2 | 3.57 |
| Main level | Bedroom 3 | 3.57 |
| Main level | Bathroom | 2.52 |
| Main level | Study | 6.18 |
| Basement | Recreational, Games room | 11.71 |
| Basement | Utility room | 8.57 |
Location
All listing details (49)
| Appliances | Washer, Refrigerator, Water softener, Stove, Dryer, Blinds |
|---|---|
| Architectural Style | Bungalow |
| Basement | Partially finished, N/A |
| Bathrooms Total Integer | 1 |
| Bedrooms Above Grade | 3 |
| Bedrooms Total | 3 |
| Building Features | Fireplace(s) |
| City | Woodstock (Woodstock - North) |
| City Region | Woodstock - North |
| Common Interest | Freehold |
| Cooling | Central air conditioning |
| Country | Canada |
| Directions | Cross Streets: Springbank. ** Directions: Springbank to Sloane - house on right side across from school. |
| Exterior Features | Brick, Stucco |
| Fencing | Fenced yard |
| Fireplace YN | Yes |
| Fireplaces Total | 2 |
| Foundation Details | Block |
| Frontage Length Numeric | 65 |
| Frontage Length Numeric Units | feet |
| Geocode Manual YN | No |
| Heating | Forced air, Natural gas |
| Internet Address Display YN | Yes |
| Internet Entire Listing Display YN | Yes |
| List AOR | Woodstock-Ingersoll-Tillsonburg |
| List Price | 585000 |
| Living Area Maximum | 1500 |
| Living Area Minimum | 1100 |
| Living Area Units | square feet |
| Lot Size Dimensions | 65 x 125 FT |
| Original Entry Timestamp | 2026-10-02T16:25:20.52Z |
| Parking Features | Attached Garage, Garage |
| Parking Total | 6 |
| Photos Count | 48 |
| Postal Code | N4S5C3 |
| Property Attached YN | No |
| Property Sub Type | Single Family |
| Sewer | Sanitary sewer |
| Standard Status | Active |
| State Or Province | Ontario |
| Stories | 1 |
| Street Name | Sloane |
| Street Number | 845 |
| Street Suffix | Street |
| Structure Type | House |
| Tax Annual Amount | 4516 |
| Tax Year | 2025 |
| Water Source | Municipal water |
| Zoning Description | R1 |
Listing courtesy of
Listing brokerage
The Realty Firm Inc.
35 Wellington St. N. Unit 202, WOODSTOCK, Ontario
Listing agent
Jennifer Webb