

83 OXFORD Street
Woodstock, Ontario N4S6A4
$594,900
- 3 Beds
- 2 Baths
- 1612 sqft
- Multi-family
Listed by Royal LePage Wolle Realty
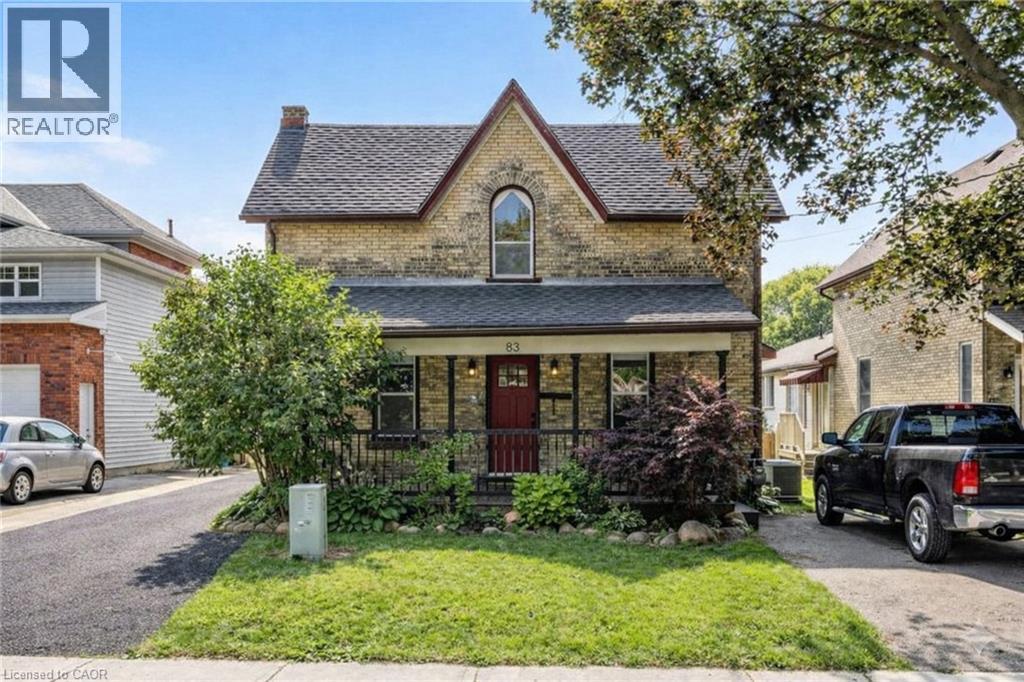 37 photos
Property typeMulti-family
BuildingDuplex
Year built1852
Lot size0.227 acres
Parking7
Annual taxes$3,660
Description
Welcome to 83 Oxford Street, a well-maintained duplex offering strong fundamentals, recent updates, and flexibility for investors or owner-occupiers. This property features 1468 sqft of complete living space between two self-contained units. The main floor unit includes 2 bedrooms, while the upper unit features 1 bedroom plus a dedicated office/den space. Both units are equipped with in-suite laundry, modern kitchens, spacious bathrooms, and gas fireplaces, supporting long-term tenant appeal. Each unit also enjoys its own private deck overlooking the expansive backyard, along with separate driveways and ample parking - a rare and valuable asset for multi-residential properties. A standout feature is the oversized, heated 35' x 21' two-car garage/shop, offering excellent utility for storage, potential tenant use, or owner benefit. Recent improvements include a paved main driveway (2024), upper floor window replacements (2024), new gutters (2025), and upper unit appliance upgrades (new fridge, washer and dryer in 2024). (id:37124)
Property details
| Price | $594,900 |
|---|---|
| Status | Active |
| Transaction | For sale |
| Property type | Multi-family |
| Building type | Duplex |
| Ownership | Freehold |
| Storeys | 2 |
| Bedrooms | 3 |
| Bathrooms | 2 |
| Living area | 1612 square feet |
| Year built | 1852 |
| Lot size | 0.227 acres |
| Frontage | 50 |
| Zoning | R2 |
| Basement | Partially finished, Partial |
| Heating | Forced air, Natural gas |
| Cooling | Central air conditioning |
| Exterior | Brick |
| Foundation | Stone |
| Parking | Detached Garage, Open |
| Parking spaces | 7 |
| Water | Municipal water |
| Sewer | Municipal sewage system |
| Annual taxes | $3,660 |
| Neighbourhood | Woodstock - North |
| Listed on | Jun 1, 2026 |
| MLS® number | 40835540 |
Location
All listing details (48)
| Above Grade Finished Area | 1612 |
|---|---|
| Above Grade Finished Area Source | Other |
| Above Grade Finished Area Units | square feet |
| Basement | Partially finished, Partial |
| Bathrooms Total Integer | 2 |
| Bedrooms Total | 3 |
| City | Woodstock |
| Common Interest | Freehold |
| Cooling | Central air conditioning |
| Country | Canada |
| Directions | From Dundas St, turn North on Vansittart Ave, to Buller St, turn left, to Oxford St, turn left. (Note, Oxford St is a one way street). |
| Exterior Features | Brick |
| Fireplace YN | No |
| Foundation Details | Stone |
| Frontage Length Numeric | 50 |
| Frontage Length Numeric Units | feet |
| Geocode Manual YN | Yes |
| Heating | Forced air, Natural gas |
| Internet Address Display YN | Yes |
| Internet Entire Listing Display YN | Yes |
| List AOR | Cornerstone |
| List Price | 594900 |
| Living Area | 1612 |
| Living Area Units | square feet |
| Lot Size Area | 0.227 |
| Lot Size Dimensions | 0.227 |
| Lot Size Units | acres |
| Number Of Units Total | 2 |
| Original Entry Timestamp | 2026-06-01T19:50:18.65Z |
| Parking Features | Detached Garage, Open |
| Parking Total | 7 |
| Photos Count | 36 |
| Postal Code | N4S6A4 |
| Property Attached YN | Yes |
| Property Sub Type | Multi-family |
| Sewer | Municipal sewage system |
| Standard Status | Active |
| State Or Province | Ontario |
| Stories | 2 |
| Street Name | OXFORD |
| Street Number | 83 |
| Street Suffix | Street |
| Structure Type | Duplex |
| Subdivision Name | Woodstock - North |
| Tax Annual Amount | 3659.98 |
| Water Source | Municipal water |
| Year Built | 1852 |
| Zoning Description | R2 |
Listing courtesy of
Listing brokerage
Royal LePage Wolle Realty
71 Weber Street E., Unit B, Kitchener, Ontario
Listing agent
Kathleen Anne Clyson