

8-7966 FALLON DRIVE
Lucan Biddulph (Granton), Ontario N0M1V0
$625,000
- 4 Beds
- 3 Baths
- Single Family
Listed by CENTURY 21 FIRST CANADIAN CORP
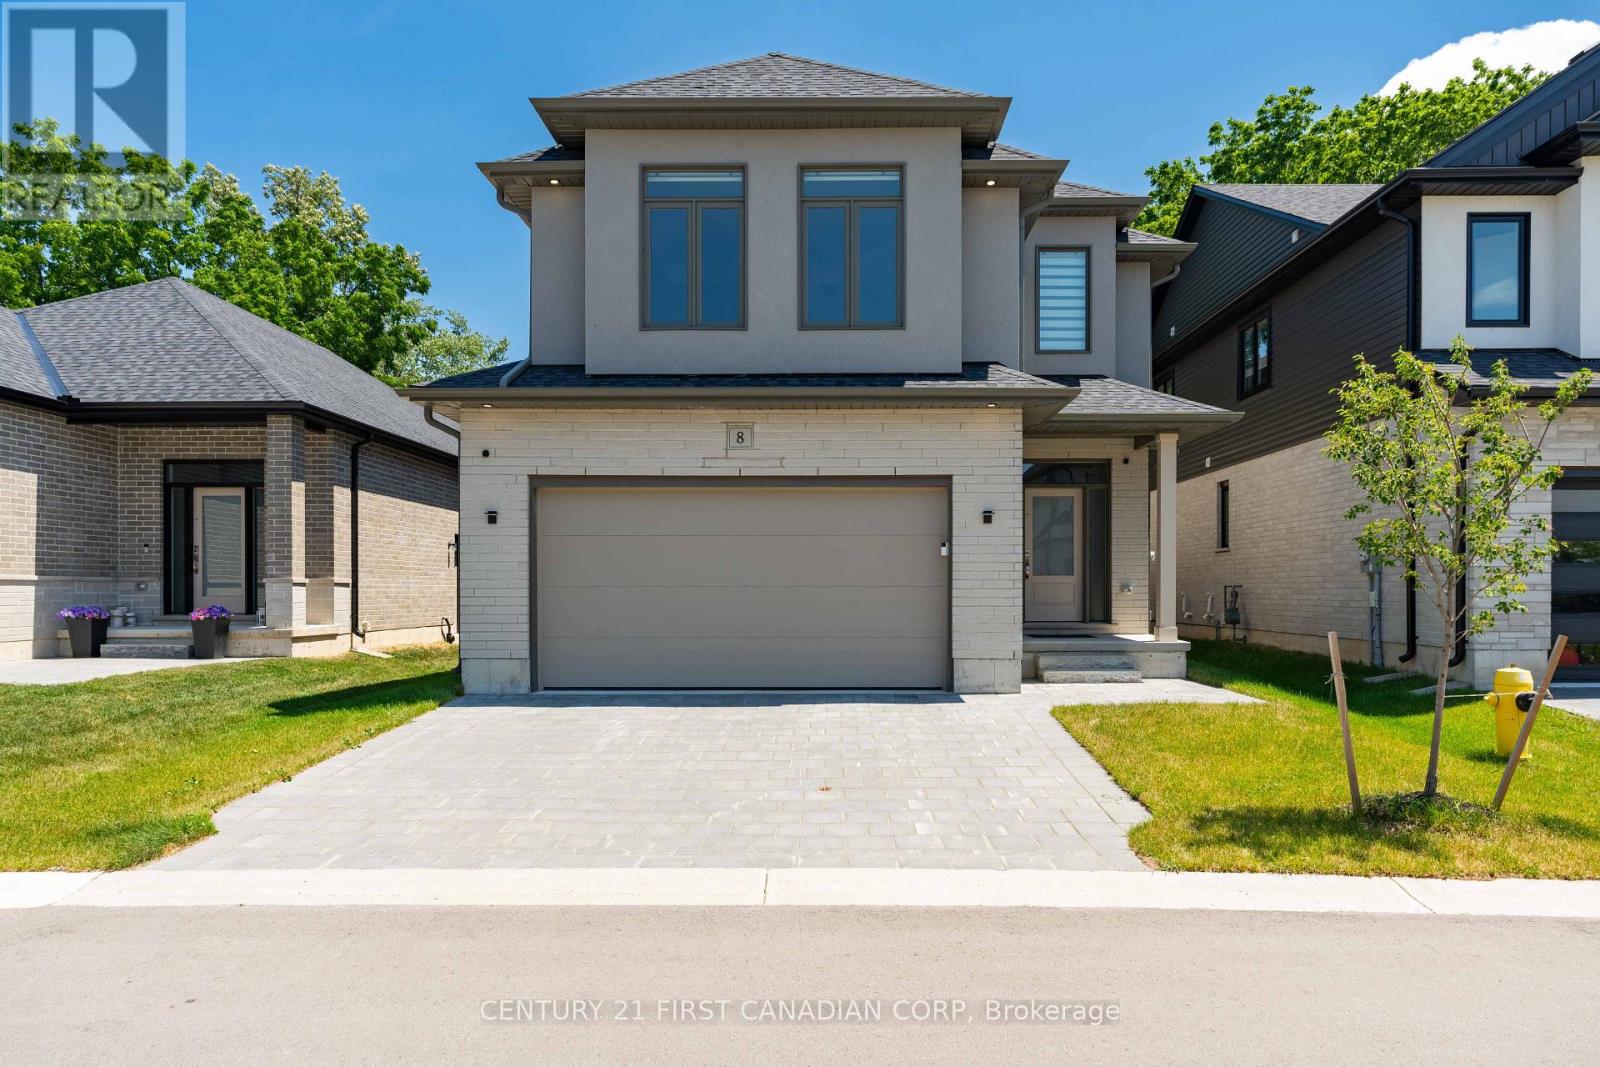 46 photos
Property typeSingle Family
BuildingHouse
Lot size40 x 110 FT
Parking4
Annual taxes$4,796
Listed onAug 11, 2026
Description
Exceptional value with over 2,300 sq. ft. of beautifully finished living space in Granton Estates by Rand Developments! Conveniently located just over 20 minutes from North London and only 10 minutes from Lucan, this peaceful community offers the perfect balance of small-town living, incredible value, and convenient access to nearby amenities. Step inside to discover a spacious, modern interior highlighted by 9' ceilings, engineered hardwood and tile flooring, quartz countertops, and a beautifully designed custom kitchen ideal for both everyday family life and entertaining. The primary suite features a stylish ensuite complete with an elegant glass shower, while the generous floor plan provides plenty of room for growing families, professionals, or those simply looking for more space. With over 2,300 sq. ft., quality finishes, and the opportunity to own a detached home for significantly less than in many neighbouring communities, Granton Estates proves you don't have to compromise on space, style, or convenience to find exceptional value. Discover how much more home your money can buy! (id:37124)
Property details
| Price | $625,000 |
|---|---|
| Status | Active |
| Transaction | For sale |
| Property type | Single Family |
| Building type | House |
| Ownership | Freehold |
| Storeys | 2 |
| Bedrooms | 4 |
| Bathrooms | 3 |
| Lot size | 40 x 110 FT |
| Frontage | 40 |
| Zoning | R1-10-H4 |
| Basement | Unfinished, N/A |
| Heating | Forced air, Natural gas |
| Cooling | Central air conditioning |
| Exterior | Brick, Vinyl siding |
| Foundation | Poured Concrete |
| Parking | Attached Garage, Garage |
| Parking spaces | 4 |
| Water | Municipal water |
| Sewer | Sanitary sewer |
| Appliances | Washer, Refrigerator, Water meter, Dishwasher, Stove, Dryer, Window Coverings |
| Annual taxes | $4,796 |
| Listed on | Aug 11, 2026 |
| MLS® number | X13661676 |
Rooms
| Level | Room | Dimensions |
|---|---|---|
| Main level | Living room | 0 |
| Main level | Kitchen | 0 |
| Main level | Partial bathroom | 0 |
| Second level | Primary Bedroom | 0 |
| Second level | Bedroom 2 | 0 |
| Second level | Bedroom 3 | 0 |
| Second level | Bedroom 4 | 0 |
| Second level | Laundry room | 0 |
Location
All listing details (47)
| Appliances | Washer, Refrigerator, Water meter, Dishwasher, Stove, Dryer, Window Coverings |
|---|---|
| Basement | Unfinished, N/A |
| Bathrooms Partial | 1 |
| Bathrooms Total Integer | 3 |
| Bedrooms Above Grade | 4 |
| Bedrooms Total | 4 |
| City | Lucan Biddulph (Granton) |
| City Region | Granton |
| Common Interest | Freehold |
| Cooling | Central air conditioning |
| Country | Canada |
| Directions | Cross Streets: Fallon Drive. ** Directions: TURN OFF OF FALLON LINE. |
| Exterior Features | Brick, Vinyl siding |
| Fireplace YN | No |
| Foundation Details | Poured Concrete |
| Frontage Length Numeric | 40 |
| Frontage Length Numeric Units | feet |
| Geocode Manual YN | No |
| Heating | Forced air, Natural gas |
| Internet Address Display YN | Yes |
| Internet Entire Listing Display YN | Yes |
| List AOR | London and St. Thomas |
| List Price | 625000 |
| Living Area Maximum | 2500 |
| Living Area Minimum | 2000 |
| Living Area Units | square feet |
| Lot Features | Sump Pump |
| Lot Size Dimensions | 40 x 110 FT |
| Original Entry Timestamp | 2026-08-11T15:31:48.78Z |
| Parking Features | Attached Garage, Garage |
| Parking Total | 4 |
| Photos Count | 46 |
| Postal Code | N0M1V0 |
| Property Attached YN | No |
| Property Sub Type | Single Family |
| Sewer | Sanitary sewer |
| Standard Status | Active |
| State Or Province | Ontario |
| Stories | 2 |
| Street Name | Fallon |
| Street Number | 8-7966 |
| Street Suffix | Drive |
| Structure Type | House |
| Tax Annual Amount | 4796 |
| Utilities | Sewer, Electricity |
| Water Source | Municipal water |
| Zoning Description | R1-10-H4 |
Listing courtesy of
Listing brokerage
CENTURY 21 FIRST CANADIAN CORP
420 YORK STREET, LONDON, Ontario
Listing agent
ASHLYNN READ