

7116 SILVER CREEK CIRCLE
London South (South V), Ontario N6P0G9
$1,519,999
- 7 Beds
- 5 Baths
- Single Family
Listed by CIRCLE REAL ESTATE
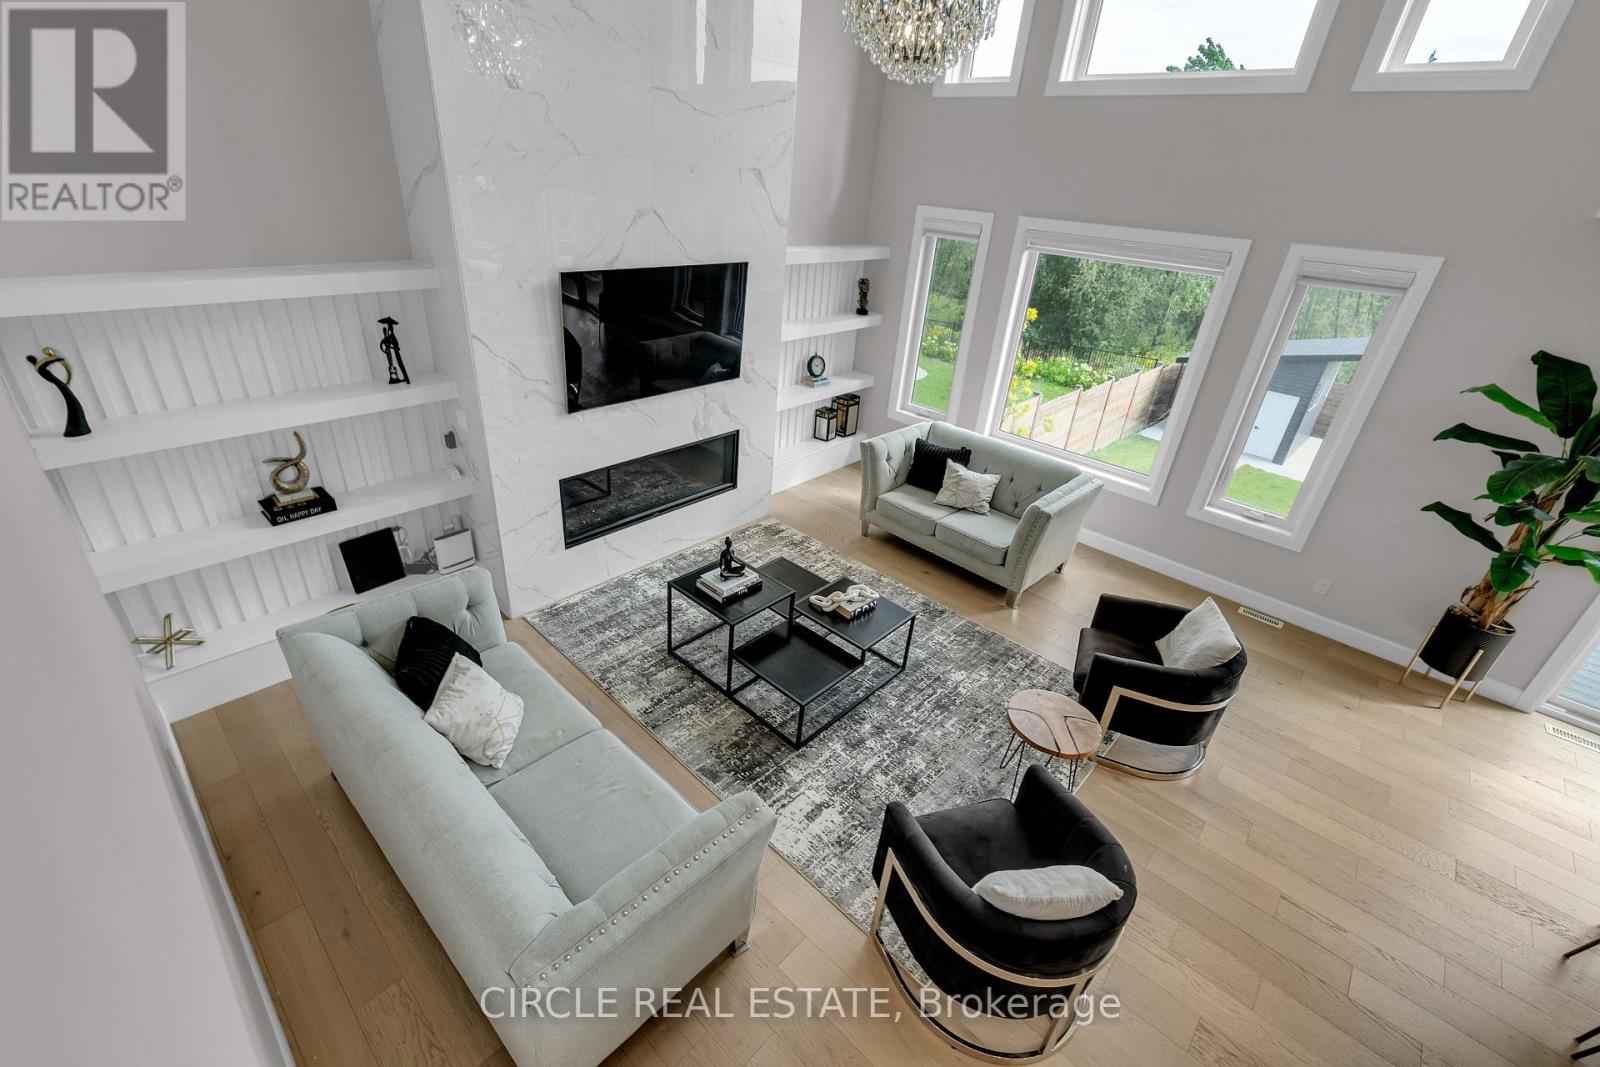 44 photos
Property typeSingle Family
BuildingHouse
Lot size56.1 x 149.2 FT ; 49.66 ft x 149.18ft x 56.09ft x 180.70ft
Parking6
Annual taxes$10,327
Listed onOct 19, 2026
Description
A RARE SOUTHWEST LONDON OPPORTUNITY ON AN EXTRAORDINARY 56' x 200' LOT! Welcome to 7116 Silver Creek Circle, an extensively upgraded residence offering exceptional space, luxury, functionality and outdoor living. Featuring approximately $200K in upgrades, this beautifully appointed home has been thoughtfully enhanced for both everyday living and entertaining.Offering 5 bedrooms, including a versatile main-level office, and 4 bathrooms, the home showcases upgraded finishes, fixtures and lighting throughout. The impressive kitchen features extensive cabinetry, premium finishes, a large pantry and a dedicated BUTLER'S KITCHEN, providing additional preparation, storage and entertaining space.The fully finished walkout basement offers exceptional versatility with 2 additional bedrooms, a full bathroom and a stylish wet bar. One bedroom is currently designed as a private theatre room. Direct walkout access provides a seamless connection to the backyard and expands the home's living and entertaining space.The double-car garage includes an added kitchenette with stove and refrigerator, offering valuable flexibility for entertaining, food preparation, storage or hobbies. Step outside to a fully fenced private backyard featuring a spacious balcony, outdoor sitting area and extensive concrete work. A gas line is already extended to the backyard, while the extraordinary 56' x 200' lot offers tremendous potential for a future backyard oasis, including a pool, subject to applicable approvals.Additional features include concrete stairs from the front/side entrance to the basement, security cameras, sensor lighting along the basement staircase and a sump pump.Ideally located in desirable Southwest London with convenient access to Colonel Talbot Road, major routes, schools, parks, shopping and everyday amenities. A rare combination of substantial upgrades, walkout design, double-car garage, exceptional outdoor space and an extraordinary lot - truly a property that offers more. (id:37124)
Property details
| Price | $1,519,999 |
|---|---|
| Status | Active |
| Transaction | For sale |
| Property type | Single Family |
| Building type | House |
| Ownership | Freehold |
| Storeys | 2 |
| Bedrooms | 7 |
| Bathrooms | 5 |
| Lot size | 56.1 x 149.2 FT ; 49.66 ft x 149.18ft x 56.09ft x 180.70ft |
| Frontage | 56.1 |
| Zoning | R1-8(5)/R1-8(8) |
| Basement | Finished, Walk out, N/A |
| Heating | Forced air, Natural gas |
| Cooling | Central air conditioning |
| Fireplace | 1 |
| Exterior | Concrete, Brick |
| Foundation | Concrete, Poured Concrete |
| Parking | Attached Garage, Garage |
| Parking spaces | 6 |
| Water | Municipal water |
| Sewer | Sanitary sewer |
| Appliances | Washer, Refrigerator, Water meter, Central Vacuum, Dishwasher, Stove, Range, Dryer, Oven - Built-In, Wet Bar, Garage door opener remote(s), Water Heater |
| Annual taxes | $10,327 |
| Listed on | Oct 19, 2026 |
| MLS® number | X14095656 |
Rooms
| Level | Room | Dimensions |
|---|---|---|
| Main level | Office | 3.39 |
| Basement | Media | 2.77 |
| Basement | Bedroom | 2.77 |
| Main level | Living room | 4.9 |
| Main level | Kitchen | 3.47 |
| Main level | Dining room | 3.99 |
| Main level | Mud room | 2.74 |
| Second level | Primary Bedroom | 4.91 |
| Second level | Bedroom 2 | 3.51 |
| Second level | Bedroom 3 | 3.05 |
| Second level | Bedroom 4 | 2.77 |
| Second level | Laundry room | 2.44 |
Location
All listing details (52)
| Appliances | Washer, Refrigerator, Water meter, Central Vacuum, Dishwasher, Stove, Range, Dryer, Oven - Built-In, Wet Bar, Garage door opener remote(s), Water Heater |
|---|---|
| Basement | Finished, Walk out, N/A |
| Bathrooms Partial | 1 |
| Bathrooms Total Integer | 5 |
| Bedrooms Above Grade | 5 |
| Bedrooms Below Grade | 2 |
| Bedrooms Total | 7 |
| Building Features | Fireplace(s) |
| City | London South (South V) |
| City Region | South V |
| Common Interest | Freehold |
| Cooling | Central air conditioning |
| Country | Canada |
| Directions | Cross Streets: Isleworth Rd & Silver Creek Circle. ** Directions: COLONEL TALBOT RD TO PACK RD TO ISLEWORTH RDTO SILVER CREEK CIRCLE. |
| Exterior Features | Concrete, Brick |
| Fencing | Fenced yard, Fully Fenced |
| Fireplace YN | Yes |
| Fireplaces Total | 1 |
| Foundation Details | Concrete, Poured Concrete |
| Frontage Length Numeric | 56.1 |
| Frontage Length Numeric Units | feet |
| Geocode Manual YN | No |
| Heating | Forced air, Natural gas |
| Internet Address Display YN | Yes |
| Internet Entire Listing Display YN | Yes |
| List AOR | Toronto |
| List Price | 1519999 |
| Living Area Maximum | 3500 |
| Living Area Minimum | 3000 |
| Living Area Units | square feet |
| Lot Features | Irregular lot size, Open space, Flat site, Lighting, Level, Paved yard, Carpet Free, Sump Pump |
| Lot Size Dimensions | 56.1 x 149.2 FT ; 49.66 ft x 149.18ft x 56.09ft x 180.70ft |
| Original Entry Timestamp | 2026-10-19T22:03:19.23Z |
| Parking Features | Attached Garage, Garage |
| Parking Total | 6 |
| Photos Count | 44 |
| Postal Code | N6P0G9 |
| Property Attached YN | No |
| Property Sub Type | Single Family |
| Security Features | Alarm system, Smoke Detectors |
| Sewer | Sanitary sewer |
| Standard Status | Active |
| State Or Province | Ontario |
| Stories | 2 |
| Street Name | Silver Creek |
| Street Number | 7116 |
| Street Suffix | Circle |
| Structure Type | House |
| Tax Annual Amount | 10327 |
| Utilities | Sewer, Electricity, Cable |
| Water Source | Municipal water |
| Zoning Description | R1-8(5)/R1-8(8) |
Listing courtesy of
Listing brokerage
CIRCLE REAL ESTATE
201 COUNTY COURT UNIT 401, BRAMPTON, Ontario
Listing agent
NEHMAT GHAI