

710 - 986 HURON STREET
London East (East A), Ontario N5Y5E4
$1,700/mo
- 2 Beds
- 1 Baths
- Single Family
Listed by KELLER WILLIAMS LIFESTYLES
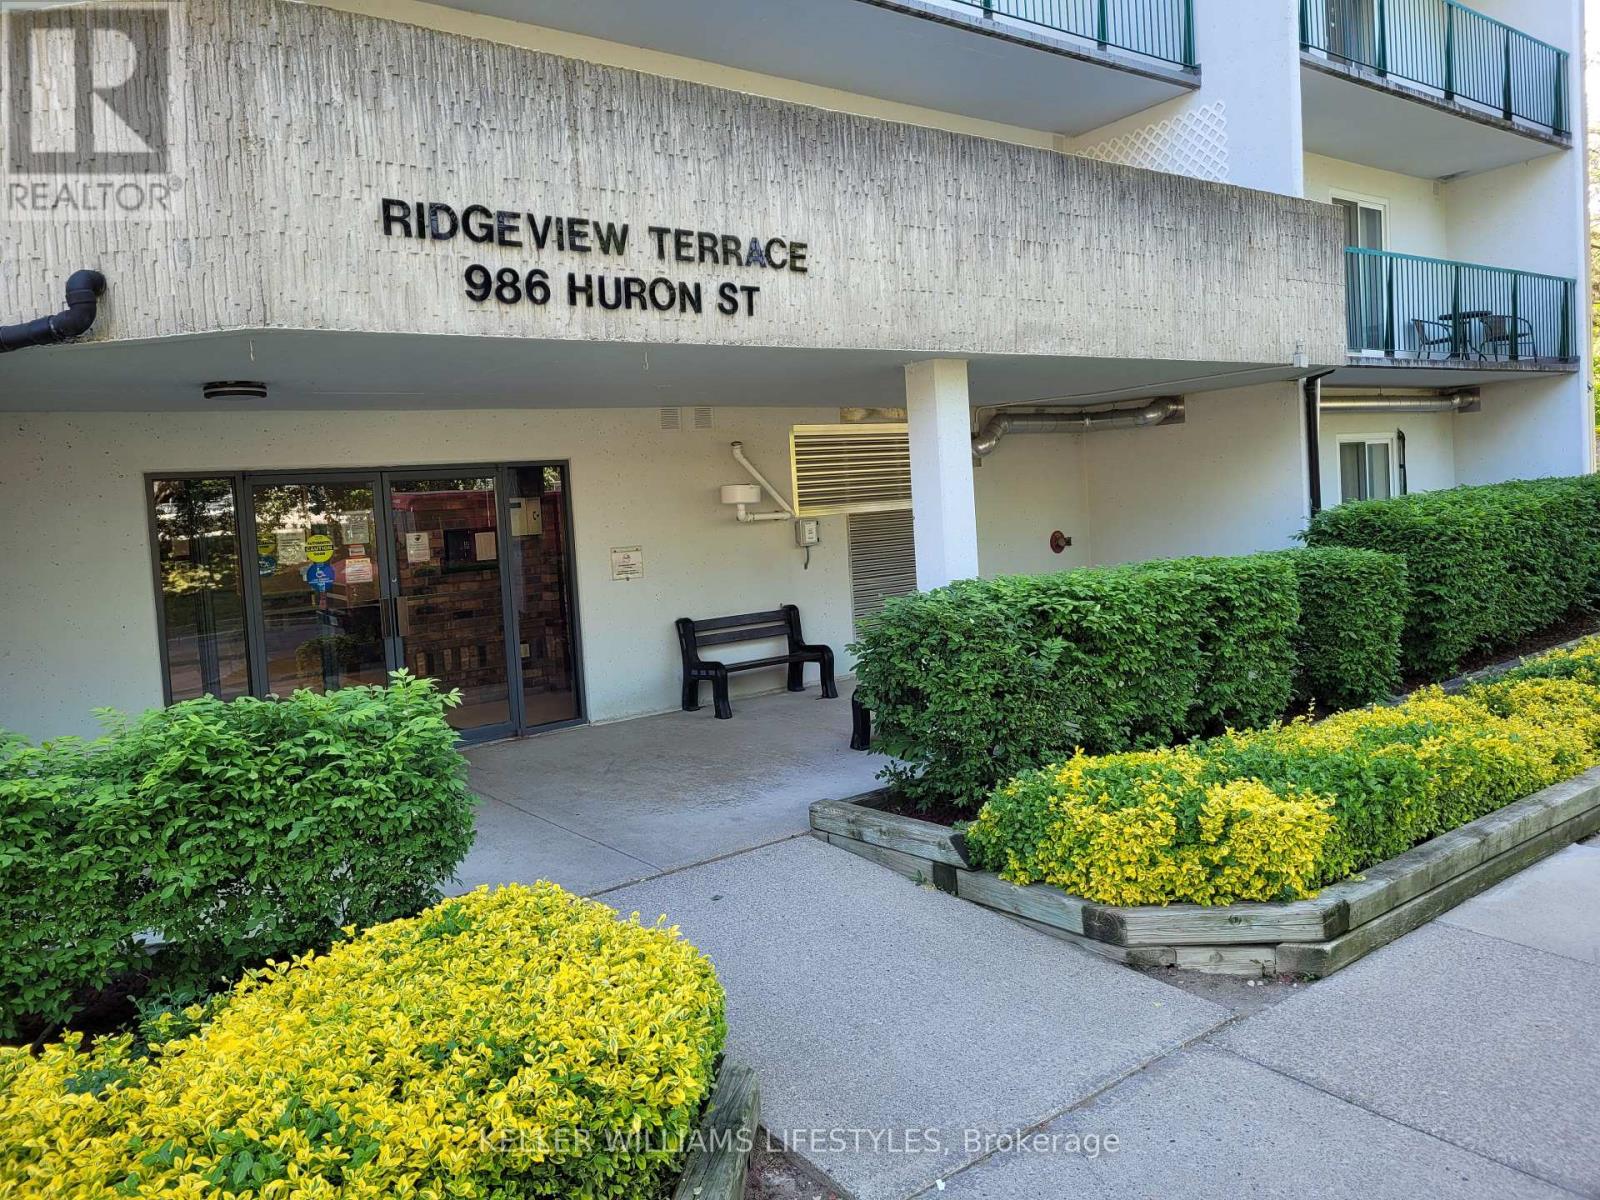 17 photos
Property typeSingle Family
BuildingApartment
Parking2
Listed onJun 26, 2026
Description
Welcome to 986 Huron Street! The largest and most spacious of the 2 bedroom layouts, unit 710 has been meticulously maintained and comes partially furnished with a dining room set and sofa-bed . Great proximity to both Western University and Fanshawe College. This unit provides plenty of room for young professionals or students to live, work and study. Located in a quiet and clean building with a secured entrance and ample unassigned parking. Step inside and you'll instantly take notice of the large living room, which can be used as one complete living space or divided up to accommodate multiple work areas. Step out from the living room onto the massive east-facing balcony for a breath of fresh air on sunny mornings and summer evenings. The kitchen has been renovated and comes fully equipped, complete with a new sink, dishwasher, microwave and stainless steel stove. Enjoy great gatherings, meals or extra study space on the included dining room table off the kitchen. The hallway leads to your generously sized bedrooms, each with a ceiling fan and a large closet. Close to shopping and on the main bus routes, this unit offers an ideal living space with plenty of local amenities. Book your showing today! (id:37124)
Property details
| Price | $1,700 / month |
|---|---|
| Status | Active |
| Transaction | For rent |
| Property type | Single Family |
| Building type | Apartment |
| Ownership | Condo/Strata |
| Bedrooms | 2 |
| Bathrooms | 1 |
| Basement | None |
| Heating | Heat Pump, Baseboard heaters, Electric |
| Cooling | None |
| Exterior | Steel, Concrete |
| Parking | No Garage |
| Parking spaces | 2 |
| Community | School Bus, Pets Allowed With Restrictions |
| Listed on | Jun 26, 2026 |
| MLS® number | X13493876 |
Rooms
| Level | Room | Dimensions |
|---|---|---|
| Main level | Living room | 5.33 |
| Main level | Dining room | 3.27 |
| Main level | Kitchen | 2.53 |
| Main level | Bathroom | 2.43 |
| Main level | Primary Bedroom | 4.8 |
| Main level | Bedroom 2 | 4.37 |
Location
All listing details (40)
| Association Name | Highpoint |
|---|---|
| Basement | None |
| Bathrooms Total Integer | 1 |
| Bedrooms Above Grade | 2 |
| Bedrooms Total | 2 |
| City | London East (East A) |
| City Region | East A |
| Common Interest | Condo/Strata |
| Community Features | School Bus, Pets Allowed With Restrictions |
| Cooling | None |
| Country | Canada |
| Directions | Cross Streets: Huron and Briarhill. ** Directions: Located on the North side of Huron St. betweenAdelaide and Highbury. |
| Exterior Features | Steel, Concrete |
| Fireplace YN | No |
| Geocode Manual YN | No |
| Heating | Heat Pump, Baseboard heaters, Electric |
| Internet Address Display YN | Yes |
| Internet Entire Listing Display YN | Yes |
| Lease Amount Frequency | Monthly |
| List AOR | London and St. Thomas |
| Living Area Maximum | 999 |
| Living Area Minimum | 900 |
| Living Area Units | square feet |
| Lot Features | Wooded area, Flat site, Elevator, Balcony, Laundry- Coin operated, Atrium/Sunroom |
| Original Entry Timestamp | 2026-06-26T15:53:28.99Z |
| Parking Features | No Garage |
| Parking Total | 2 |
| Photos Count | 17 |
| Postal Code | N5Y5E4 |
| Property Attached YN | Yes |
| Property Sub Type | Single Family |
| Security Features | Smoke Detectors |
| Standard Status | Active |
| State Or Province | Ontario |
| Street Name | Huron |
| Street Number | 986 |
| Street Suffix | Street |
| Structure Type | Apartment |
| Total Actual Rent | 1700 |
| Unit Number | 710 |
Listing courtesy of
Listing brokerage
KELLER WILLIAMS LIFESTYLES
B100-509 COMMISSIONERS ROAD W., LONDON, Ontario
Listing agent
TIM WHITE