

6601 BEATTIE STREET
London South (South V), Ontario N6P1T8
$599,000
- 3 Beds
- 2 Baths
- Single Family
Listed by RE/MAX REALTY SERVICES INC.
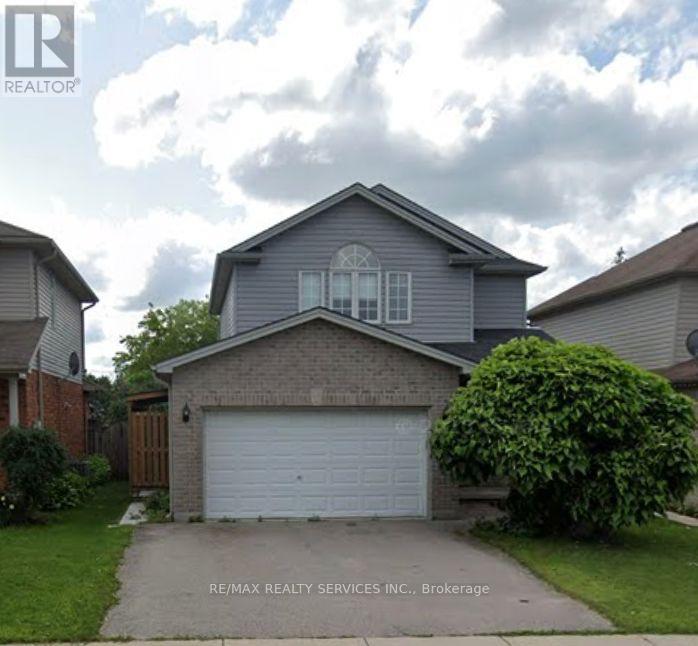 1 photos
Property typeSingle Family
BuildingHouse
Lot size36.1 x 108.3 FT
Parking3
Annual taxes$4,325
Listed onNov 11, 2026
Description
Welcome to 6601 Beattie Street in the desirable community of Lambeth! This inviting detached two-storey home offers a wonderful opportunity to enjoy comfortable family living in a fantastic location. Boasting 3 spacious bedrooms and 1.5 bathrooms, this well-appointed home features a bright and welcoming interior with plenty of room for the whole family. The main floor showcases a beautifully updated kitchen with a generous eat-in area and walkout to an oversized covered deck, making it perfect for entertaining or enjoying your morning coffee. A spacious living room and separate dining area provide an ideal setting for everyday living and family gatherings. The expansive backyard offers endless possibilities for outdoor enjoyment, summer entertaining and family activities. Ideally located just minutes from major highways, approximately 8 minutes to White Oaks, and close to schools, parks, shopping and other everyday conveniences. Don't miss this opportunity to own a lovely detached home in one of Lambeth's sought-after neighbourhoods! (id:37124)
Property details
| Price | $599,000 |
|---|---|
| Status | Active |
| Transaction | For sale |
| Property type | Single Family |
| Building type | House |
| Ownership | Freehold |
| Storeys | 2 |
| Bedrooms | 3 |
| Bathrooms | 2 |
| Lot size | 36.1 x 108.3 FT |
| Frontage | 36.1 |
| Basement | Partially finished, Separate entrance, N/A, N/A |
| Heating | Forced air, Natural gas |
| Cooling | Central air conditioning |
| Exterior | Brick |
| Foundation | Concrete |
| Parking | Attached Garage, Garage |
| Parking spaces | 3 |
| Water | Municipal water |
| Sewer | Sanitary sewer |
| Appliances | Water Heater |
| Annual taxes | $4,325 (2025) |
| Listed on | Nov 11, 2026 |
| MLS® number | X14171728 |
Rooms
| Level | Room | Dimensions |
|---|---|---|
| Main level | Living room | 8.13 |
| Main level | Kitchen | 3.67 |
| Main level | Eating area | 3.6 |
| Second level | Primary Bedroom | 4.55 |
| Second level | Bedroom 2 | 3.52 |
| Second level | Bedroom 3 | 4.01 |
Location
All listing details (45)
| Appliances | Water Heater |
|---|---|
| Basement | Partially finished, Separate entrance, N/A, N/A |
| Bathrooms Partial | 1 |
| Bathrooms Total Integer | 2 |
| Bedrooms Above Grade | 3 |
| Bedrooms Total | 3 |
| City | London South (South V) |
| City Region | South V |
| Common Interest | Freehold |
| Cooling | Central air conditioning |
| Country | Canada |
| Directions | Wharncliffe Rd / Campbell St. N |
| Exterior Features | Brick |
| Fireplace YN | No |
| Foundation Details | Concrete |
| Frontage Length Numeric | 36.1 |
| Frontage Length Numeric Units | feet |
| Geocode Manual YN | No |
| Heating | Forced air, Natural gas |
| Internet Address Display YN | Yes |
| Internet Entire Listing Display YN | Yes |
| List AOR | Toronto |
| List Price | 599000 |
| Living Area Maximum | 2000 |
| Living Area Minimum | 1500 |
| Living Area Units | square feet |
| Lot Size Dimensions | 36.1 x 108.3 FT |
| Original Entry Timestamp | 2026-11-11T20:37:15.88Z |
| Parking Features | Attached Garage, Garage |
| Parking Total | 3 |
| Photos Count | 1 |
| Postal Code | N6P1T8 |
| Property Attached YN | No |
| Property Sub Type | Single Family |
| Sewer | Sanitary sewer |
| Standard Status | Active |
| State Or Province | Ontario |
| Stories | 2 |
| Street Name | Beattie |
| Street Number | 6601 |
| Street Suffix | Street |
| Structure Type | House |
| Tax Annual Amount | 4325 |
| Tax Year | 2025 |
| Water Source | Municipal water |
Listing courtesy of
Listing brokerage
RE/MAX REALTY SERVICES INC.
295 QUEEN STREET EAST, BRAMPTON, Ontario
Listing agent
BARINDER DHALIWAL