

62 - 435 CALLAWAY ROAD
London North (North R), Ontario N6G2N1
$599,900
- 3 Beds
- 3 Baths
- Single Family
Listed by BLUE FOREST REALTY INC.
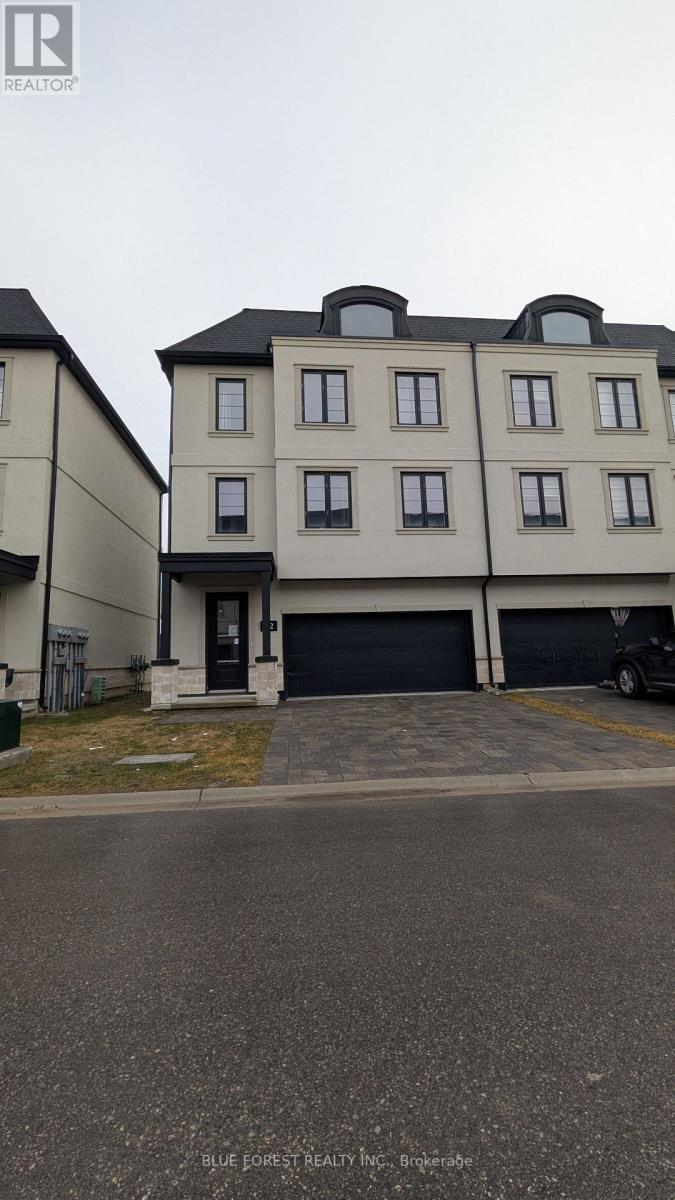 24 photos
Property typeSingle Family
BuildingRow / Townhouse
Parking4
Annual taxes$6,219
Listed onNov 12, 2026
Description
Located in a desirable North End complex close to everyday amenities, this spacious 3-bedroom, 2.5-bathroom townhouse condo offers low-maintenance living with a smart layout and an attached double-car garage. Inside, an inviting open-concept design with tasteful modern decor seamlessly connects the kitchen, dining, and living spaces, while three comfortable bedrooms provide plenty of room for family, guests, or a home office. Available for immediate possession and sold in "as-is" condition-reach out today to schedule a viewing! (id:37124)
Property details
| Price | $599,900 |
|---|---|
| Status | Active |
| Transaction | For sale |
| Property type | Single Family |
| Building type | Row / Townhouse |
| Ownership | Condo/Strata |
| Storeys | 3 |
| Bedrooms | 3 |
| Bathrooms | 3 |
| Zoning | R 5-3/R 6-5 |
| Basement | None |
| Heating | Forced air, Natural gas |
| Cooling | Central air conditioning |
| Exterior | Stucco |
| Parking | Attached Garage, Garage |
| Parking spaces | 4 |
| Community | Pets Allowed With Restrictions |
| Annual taxes | $6,219 (2025) |
| Maintenance fee | $173 / Monthly |
| Fee includes | Common Area Maintenance, Insurance |
| Listed on | Nov 12, 2026 |
| MLS® number | X14176384 |
Rooms
| Level | Room | Dimensions |
|---|---|---|
| Main level | Living room | 3.15 |
| Main level | Kitchen | 2.54 |
| Upper Level | Primary Bedroom | 2.64 |
| Upper Level | Bedroom | 1.88 |
| Upper Level | Bedroom | 1.7 |
Location
All listing details (45)
| Association Fee | 173.44 |
|---|---|
| Association Fee Frequency | Monthly |
| Association Fee Includes | Common Area Maintenance, Insurance |
| Association Name | Lionheart |
| Basement | None |
| Bathrooms Partial | 1 |
| Bathrooms Total Integer | 3 |
| Bedrooms Above Grade | 3 |
| Bedrooms Total | 3 |
| City | London North (North R) |
| City Region | North R |
| Common Interest | Condo/Strata |
| Community Features | Pets Allowed With Restrictions |
| Cooling | Central air conditioning |
| Country | Canada |
| Directions | Cross Streets: Sunningdale/Meadowland. ** Directions: Left off of Sunningdale onto Callaway. |
| Exterior Features | Stucco |
| Fireplace YN | No |
| Geocode Manual YN | No |
| Heating | Forced air, Natural gas |
| Internet Address Display YN | Yes |
| Internet Entire Listing Display YN | Yes |
| List AOR | London and St. Thomas |
| List Price | 599900 |
| Living Area Maximum | 1799 |
| Living Area Minimum | 1600 |
| Living Area Units | square feet |
| Original Entry Timestamp | 2026-11-12T22:21:01.88Z |
| Parking Features | Attached Garage, Garage |
| Parking Total | 4 |
| Photos Count | 24 |
| Postal Code | N6G2N1 |
| Property Attached YN | Yes |
| Property Sub Type | Single Family |
| Standard Status | Active |
| State Or Province | Ontario |
| Stories | 3 |
| Street Name | Callaway |
| Street Number | 435 |
| Street Suffix | Road |
| Structure Type | Row / Townhouse |
| Tax Annual Amount | 6219 |
| Tax Year | 2025 |
| Unit Number | 62 |
| Zoning Description | R 5-3/R 6-5 |
Listing courtesy of
Listing brokerage
BLUE FOREST REALTY INC.
629 Wellington Street, LONDON, Ontario
Listing agent
KATHY AMESS