

571 FREEPORT STREET
London North (North E), Ontario N6G5B1
$709,000
- 4 Beds
- 3 Baths
- Single Family
Listed by INITIA REAL ESTATE (ONTARIO) LTD
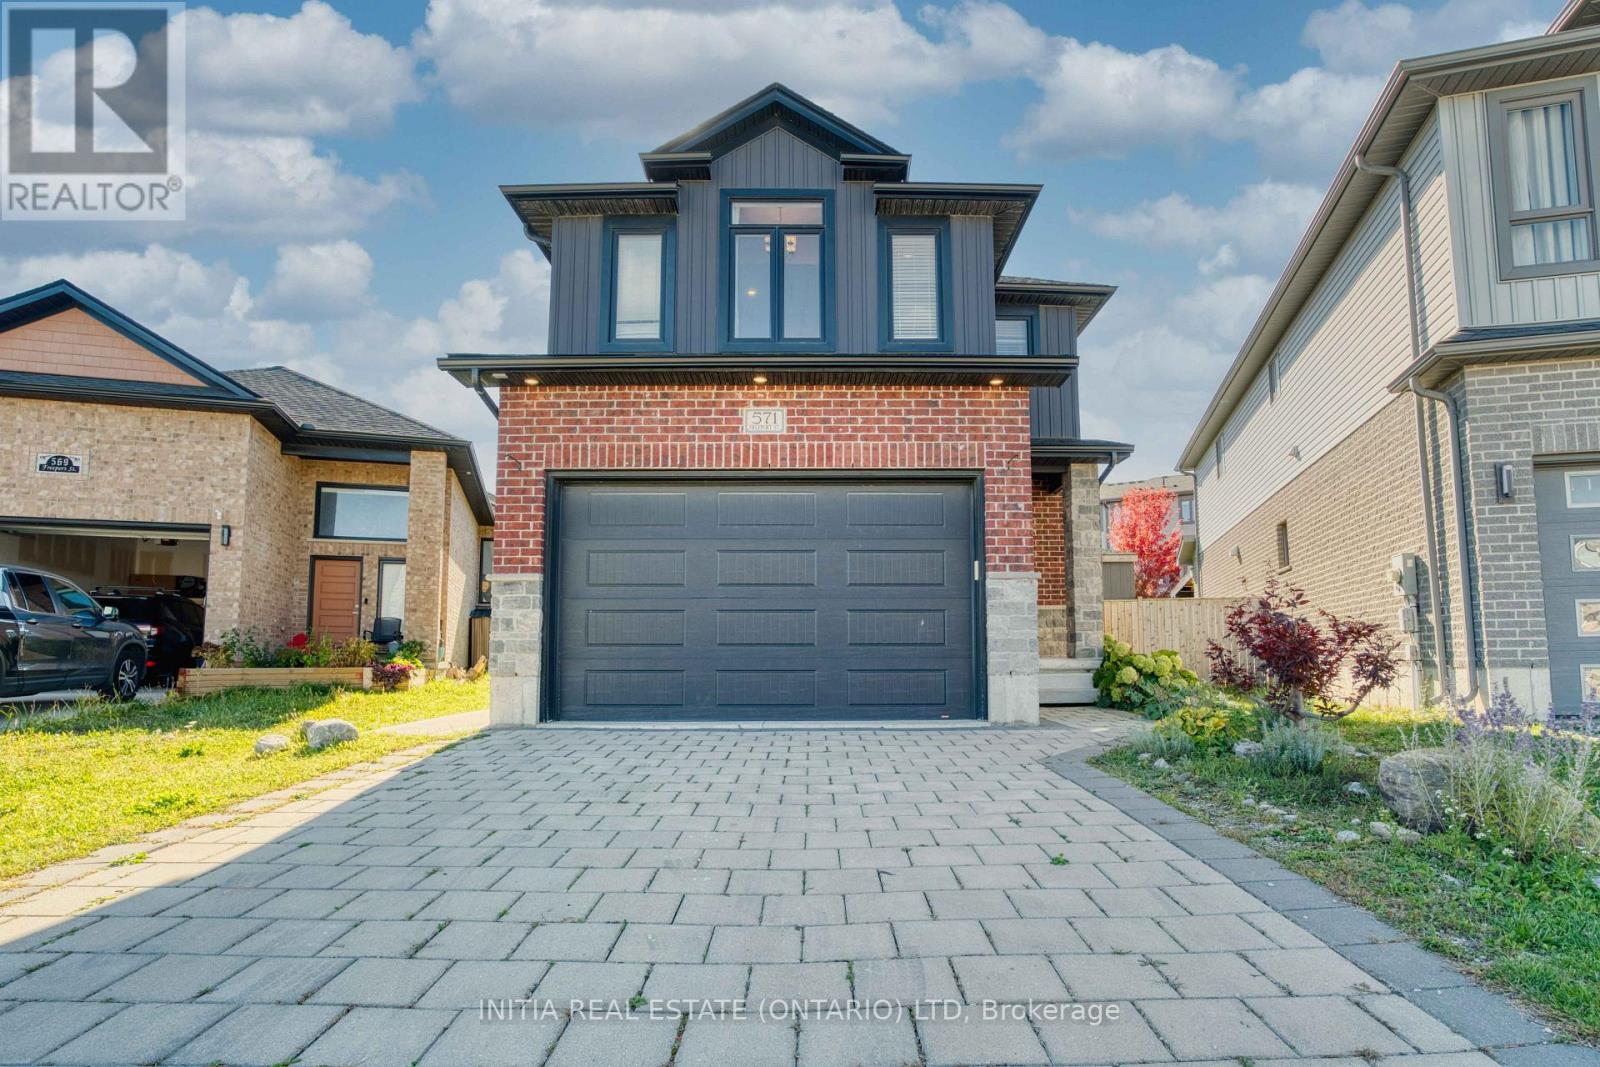 37 photos
Property typeSingle Family
BuildingHouse
Lot size25.4 x 165 M ; 74.71 ft x 165.04 ft x 25.44 ft x 126.42
Parking3
Annual taxes$5,700
Listed onOct 6, 2026
Description
Custom built 4-bedroom house located in the sought-after WhiteHills area. Thoughtfully designed with high-end upgrades throughout, this home offers a perfect blend of style, comfort, and functionality. The open-concept main floor features a beautifully upgraded kitchen with a large island and built-in sink, pot filler over the stove, stainless steel appliances, and a spacious walk-in pantry.The living area showcases a custom live-edge fireplace mantle and an oversized sliding patio door that floods the space with natural light and provides easy access to the expansive, pie-shapedfully-fenced backyard perfect for pets & outdoor living. Upstairs , you'll find an oversized primary suite complete with a large walk-in closet and a luxurious ensuite bathroom. Three additional generously sized bedrooms offer ample space, two of which alsoinclude walk-in closets. Convenient upstairs laundry adds to thehome's thoughtful layout. Close to Walmart, Canadian Tire, restaurants, & parks. (id:37124)
Property details
| Price | $709,000 |
|---|---|
| Status | Active |
| Transaction | For sale |
| Property type | Single Family |
| Building type | House |
| Ownership | Freehold |
| Storeys | 2 |
| Bedrooms | 4 |
| Bathrooms | 3 |
| Lot size | 25.4 x 165 M ; 74.71 ft x 165.04 ft x 25.44 ft x 126.42 |
| Frontage | 25.44 |
| Basement | Unfinished, Full |
| Heating | Forced air, Natural gas |
| Cooling | Central air conditioning |
| Exterior | Brick, Vinyl siding |
| Foundation | Poured Concrete |
| Parking | Attached Garage, Garage |
| Parking spaces | 3 |
| Water | Municipal water |
| Sewer | Sanitary sewer |
| Appliances | Washer, Refrigerator, Dishwasher, Stove, Dryer |
| Annual taxes | $5,700 |
| Listed on | Oct 6, 2026 |
| MLS® number | X13866738 |
Rooms
| Level | Room | Dimensions |
|---|---|---|
| Main level | Living room | 3.28 |
| Main level | Kitchen | 3.15 |
| Main level | Dining room | 3.15 |
| Second level | Primary Bedroom | 5.23 |
| Second level | Bedroom 2 | 3.33 |
| Second level | Bedroom 3 | 3.2 |
| Second level | Bedroom 3 | 3.6 |
| Second level | Laundry room | 2.29 |
Location
All listing details (45)
| Appliances | Washer, Refrigerator, Dishwasher, Stove, Dryer |
|---|---|
| Basement | Unfinished, Full |
| Bathrooms Partial | 1 |
| Bathrooms Total Integer | 3 |
| Bedrooms Above Grade | 4 |
| Bedrooms Total | 4 |
| Building Features | Fireplace(s) |
| City | London North (North E) |
| City Region | North E |
| Common Interest | Freehold |
| Cooling | Central air conditioning |
| Country | Canada |
| Directions | Cross Streets: Blackacres Blbd/Freeport St. ** Directions: On Fanshawe Park Rd, turn left onto Aldersbrook Gate. Turn right on Aldersbrook Dr. Turn right on Blackacres Blvd. |
| Exterior Features | Brick, Vinyl siding |
| Fireplace YN | Yes |
| Foundation Details | Poured Concrete |
| Frontage Length Numeric | 25.44 |
| Frontage Length Numeric Units | meters |
| Geocode Manual YN | No |
| Heating | Forced air, Natural gas |
| Internet Address Display YN | Yes |
| Internet Entire Listing Display YN | Yes |
| List AOR | London and St. Thomas |
| List Price | 709000 |
| Living Area Maximum | 2500 |
| Living Area Minimum | 2000 |
| Living Area Units | square feet |
| Lot Size Dimensions | 25.4 x 165 M ; 74.71 ft x 165.04 ft x 25.44 ft x 126.42 |
| Original Entry Timestamp | 2026-10-06T15:21:44.18Z |
| Parking Features | Attached Garage, Garage |
| Parking Total | 3 |
| Photos Count | 37 |
| Postal Code | N6G5B1 |
| Property Attached YN | No |
| Property Sub Type | Single Family |
| Sewer | Sanitary sewer |
| Standard Status | Active |
| State Or Province | Ontario |
| Stories | 2 |
| Street Name | Freeport |
| Street Number | 571 |
| Street Suffix | Street |
| Structure Type | House |
| Tax Annual Amount | 5700 |
| Water Source | Municipal water |
Listing courtesy of
Listing brokerage
INITIA REAL ESTATE (ONTARIO) LTD
380 Wellington Street Tower B, Sixth Floor, London, Ontario
Listing agent
LIBO LIU