

571 CHAMPLAIN Avenue
Woodstock, Ontario N4V0A6
$575,000
- 3 Beds
- 2 Baths
- 1495 sqft
- Single Family
Listed by Royal LePage Burloak Real Estate Services
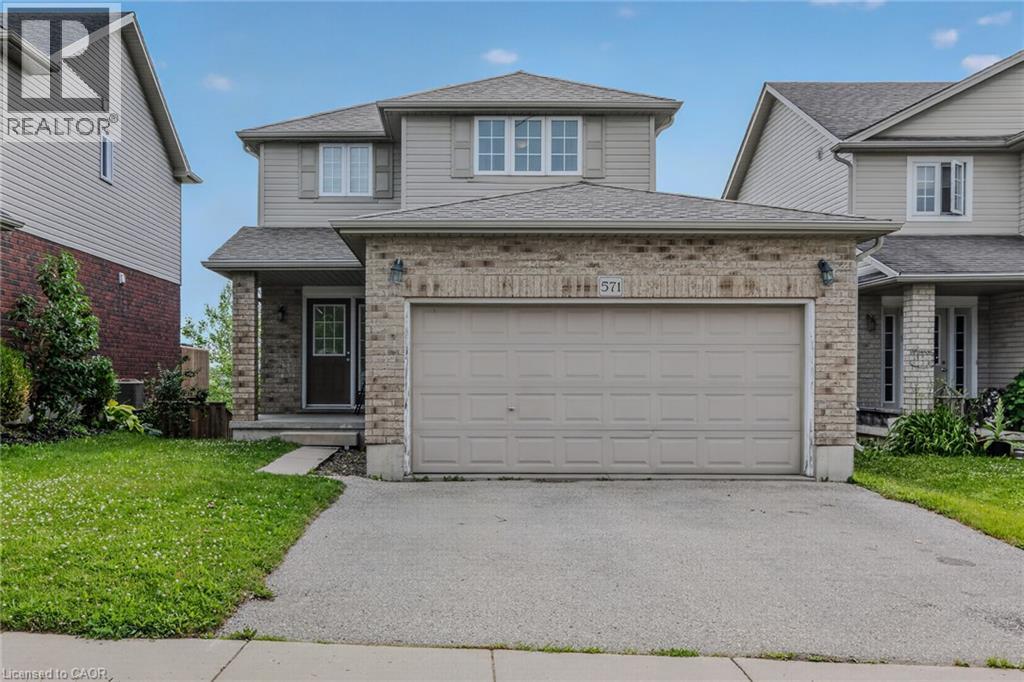 30 photos
Property typeSingle Family
BuildingHouse
Year built2010
Parking4
Annual taxes$4,645
Listed onSep 16, 2026
Description
Nestled in one of Woodstock's established family-friendly neighbourhoods. With parks, schools, and everyday amenities just minutes away, this is a location where families can put down long term roots. Offering over three levels of living space, this home offers three generously sized bedrooms, including a spacious primary suite complete with a large walk-in closet. The bright eat-in kitchen walks out to the rear deck, great for summer BBQs, morning coffee, or keeping an eye on the kids in the backyard. The unfinished walk-out basement offers endless possibilities, with a rough-in already in place. Ideal for creating additional living space, a recreation room, or home office. A double car garage and functional floor plan provide a solid foundation for buyers looking to personalize a home and build equity over time. If you've been searching for a home with great bones, an unbeatable family neighbourhood, and the opportunity to make it your own, 571 Champlain Avenue is ready for its next chapter. (id:37124)
Property details
| Price | $575,000 |
|---|---|
| Status | Active |
| Transaction | For sale |
| Property type | Single Family |
| Building type | House |
| Ownership | Freehold |
| Storeys | 2 |
| Bedrooms | 3 |
| Bathrooms | 2 |
| Living area | 1495 square feet |
| Year built | 2010 |
| Frontage | 36 |
| Zoning | IN |
| Basement | Unfinished, Full |
| Heating | Forced air, Natural gas |
| Cooling | Central air conditioning |
| Exterior | Vinyl siding |
| Foundation | Poured Concrete |
| Parking | Attached Garage |
| Parking spaces | 4 |
| Water | Municipal water |
| Sewer | Municipal sewage system |
| Appliances | Water softener, Dishwasher, Stove |
| Annual taxes | $4,645 |
| Neighbourhood | Woodstock - South |
| Listed on | Sep 16, 2026 |
| MLS® number | 40863818 |
Rooms
| Level | Room | Dimensions |
|---|---|---|
| Second level | Bedroom | 13'5'' x 10'5'' |
| Second level | Bedroom | 11'6'' x 10'7'' |
| Main level | 4pc Bathroom | |
| Second level | Primary Bedroom | 16'0'' x 13'0'' |
| Main level | Dining room | 15'9'' x 11'3'' |
| Main level | Dining room | 9'7'' x 9'5'' |
| Main level | Kitchen | 11'2'' x 13'3'' |
| Main level | Laundry room | 8'6'' x 7'2'' |
| Main level | 2pc Bathroom | |
| Main level | Foyer | 7'6'' x 13'0'' |
Location
All listing details (49)
| Above Grade Finished Area | 1495 |
|---|---|
| Above Grade Finished Area Source | Builder |
| Above Grade Finished Area Units | square feet |
| Appliances | Water softener, Dishwasher, Stove |
| Architectural Style | Contemporary |
| Basement | Unfinished, Full |
| Bathrooms Partial | 1 |
| Bathrooms Total Integer | 2 |
| Bedrooms Above Grade | 3 |
| Bedrooms Below Grade | 0 |
| Bedrooms Total | 3 |
| City | Woodstock |
| Common Interest | Freehold |
| Cooling | Central air conditioning |
| Country | Canada |
| Directions | Mill St to Athlone Ave to Champlain Ave |
| Exterior Features | Vinyl siding |
| Fireplace YN | No |
| Foundation Details | Poured Concrete |
| Frontage Length Numeric | 36 |
| Frontage Length Numeric Units | feet |
| Geocode Manual YN | Yes |
| Heating | Forced air, Natural gas |
| Internet Address Display YN | Yes |
| Internet Entire Listing Display YN | Yes |
| List AOR | Cornerstone |
| List Price | 575000 |
| Living Area | 1495 |
| Living Area Units | square feet |
| Original Entry Timestamp | 2026-09-16T16:08:42.18Z |
| Parking Features | Attached Garage |
| Parking Total | 4 |
| Photos Count | 30 |
| Postal Code | N4V0A6 |
| Property Attached YN | No |
| Property Sub Type | Single Family |
| Sewer | Municipal sewage system |
| Standard Status | Active |
| State Or Province | Ontario |
| Stories | 2 |
| Street Name | CHAMPLAIN |
| Street Number | 571 |
| Street Suffix | Avenue |
| Structure Type | House |
| Subdivision Name | Woodstock - South |
| Tax Annual Amount | 4645 |
| Water Source | Municipal water |
| Year Built | 2010 |
| Zoning Description | IN |
Listing courtesy of
Listing brokerage
Royal LePage Burloak Real Estate Services
3060 Mainway Suite 200A, Burlington, Ontario
Listing agent
Heather O'Sullivan