

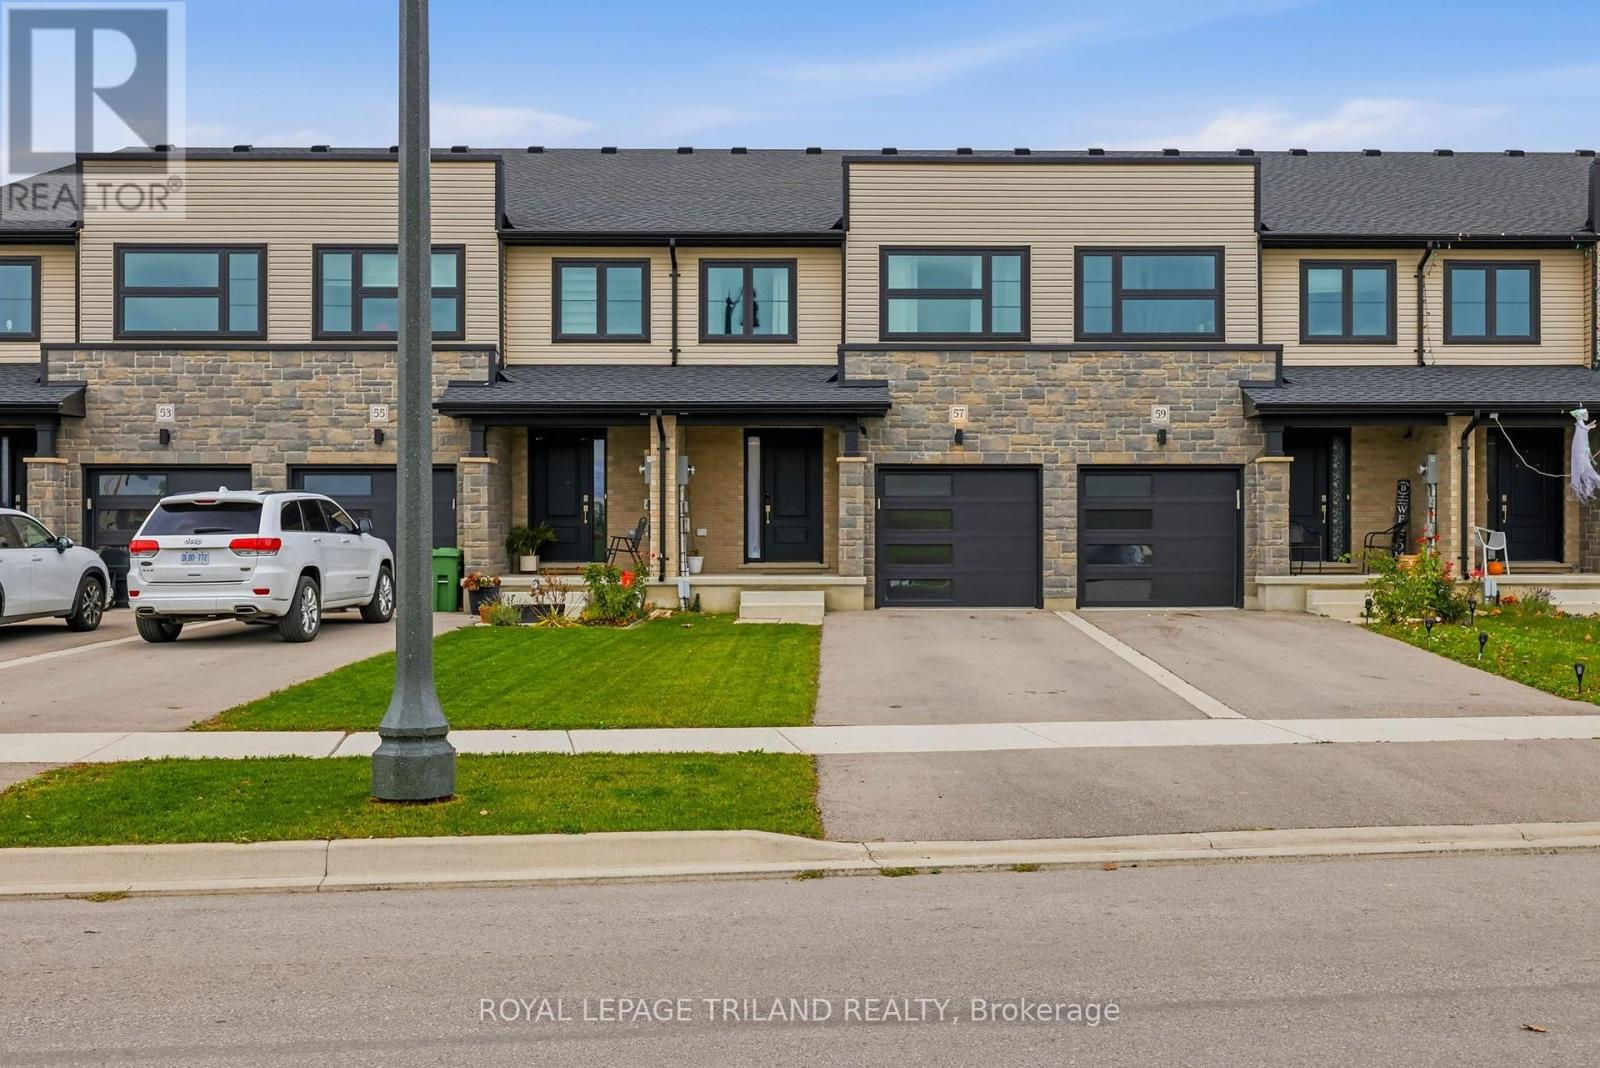
57 EMPIRE PARKWAY
St. Thomas, Ontario N5R0N4
$564,900
- 4 Beds
- 3 Baths
- Single Family
Listed by ROYAL LEPAGE TRILAND REALTY
 41 photos
Property typeSingle Family
BuildingRow / Townhouse
Lot size20 x 157.2 FT
Parking2
Annual taxes$3,823
Listed onNov 16, 2026
Description
Welcome to 57 Empire Parkway, a beautifully appointed freehold townhouse built in 2024 by Doug Tarry Homes, offering modern comfort, thoughtful design and an exceptional setting in St. Thomas. With a beautiful park featuring open fields and walking trails directly across the street and protected green space with additional trails behind, this home offers a wonderful connection to nature right outside your doorstep.Step inside to discover a bright, open-concept main floor designed for comfortable everyday living and entertaining. The inviting kitchen features quartz countertops, stainless steel appliances and modern spotlighting, flowing seamlessly into the living and dining areas.Upstairs, you'll find three spacious bedrooms, including a primary suite with its own private ensuite, an additional full bathroom and the convenience of second-floor laundry.The finished lower level adds impressive flexibility, featuring a generously sized recreation room currently used as a fourth bedroom, along with a rough-in for a future bathroom. Whether you envision a home office, entertainment space or additional sleeping area, this level offers room to adapt to your needs.Step outside to enjoy your own landscaped backyard with a lovely deck, perfect for relaxing, entertaining or enjoying the peaceful green space beyond. With no condominium fees, the benefits of freehold ownership and a built-in single-car garage, this home offers an appealing combination of independence and convenience.With 3 bedrooms, 2.5 bathrooms, a finished basement and an outstanding park-front setting, 57 Empire Parkway is a wonderful opportunity to enjoy modern living with nature at your doorstep. (id:37124)
Property details
| Price | $564,900 |
|---|---|
| Status | Active |
| Transaction | For sale |
| Property type | Single Family |
| Building type | Row / Townhouse |
| Ownership | Freehold |
| Storeys | 2 |
| Bedrooms | 4 |
| Bathrooms | 3 |
| Lot size | 20 x 157.2 FT |
| Frontage | 20 |
| Zoning | R4 |
| Basement | Full |
| Heating | Forced air, Natural gas |
| Cooling | Central air conditioning |
| Exterior | Brick, Vinyl siding |
| Foundation | Poured Concrete |
| Parking | Attached Garage, Garage |
| Parking spaces | 2 |
| Water | Municipal water |
| Sewer | Sanitary sewer |
| Appliances | Washer, Refrigerator, Stove, Dryer, Hood Fan, Garage door opener remote(s), Water Heater - Tankless |
| Annual taxes | $3,823 |
| Listed on | Nov 16, 2026 |
| MLS® number | X14185954 |
Location
All listing details (46)
| Appliances | Washer, Refrigerator, Stove, Dryer, Hood Fan, Garage door opener remote(s), Water Heater - Tankless |
|---|---|
| Basement | Full |
| Bathrooms Partial | 1 |
| Bathrooms Total Integer | 3 |
| Bedrooms Above Grade | 3 |
| Bedrooms Below Grade | 1 |
| Bedrooms Total | 4 |
| City | St. Thomas |
| City Region | St. Thomas |
| Common Interest | Freehold |
| Cooling | Central air conditioning |
| Country | Canada |
| Directions | Cross Streets: Peach Tree Blvd. ** Directions: Empire Parkway & Peach Tree Blvd. |
| Exterior Features | Brick, Vinyl siding |
| Fireplace YN | Yes |
| Foundation Details | Poured Concrete |
| Frontage Length Numeric | 20 |
| Frontage Length Numeric Units | feet |
| Geocode Manual YN | No |
| Heating | Forced air, Natural gas |
| Internet Address Display YN | Yes |
| Internet Entire Listing Display YN | Yes |
| List AOR | London and St. Thomas |
| List Price | 564900 |
| Living Area Maximum | 1500 |
| Living Area Minimum | 1100 |
| Living Area Units | square feet |
| Lot Size Dimensions | 20 x 157.2 FT |
| Original Entry Timestamp | 2026-11-16T22:21:07.18Z |
| Parking Features | Attached Garage, Garage |
| Parking Total | 2 |
| Photos Count | 40 |
| Postal Code | N5R0N4 |
| Property Attached YN | Yes |
| Property Sub Type | Single Family |
| Sewer | Sanitary sewer |
| Standard Status | Active |
| State Or Province | Ontario |
| Stories | 2 |
| Street Name | Empire |
| Street Number | 57 |
| Street Suffix | Parkway |
| Structure Type | Row / Townhouse |
| Tax Annual Amount | 3823 |
| Water Source | Municipal water |
| Zoning Description | R4 |
Listing courtesy of
Listing brokerage
ROYAL LEPAGE TRILAND REALTY
103-240 WATERLOO STREET, LONDON, Ontario
Listing agent
JAWAD EL-MINAWI