

53 - 159 COLLINS WAY
Strathroy-Caradoc (SE), Ontario N7G0G8
$662,000
- 3 Beds
- 3 Baths
- Single Family
Listed by ROYAL LEPAGE TERREQUITY REALTY
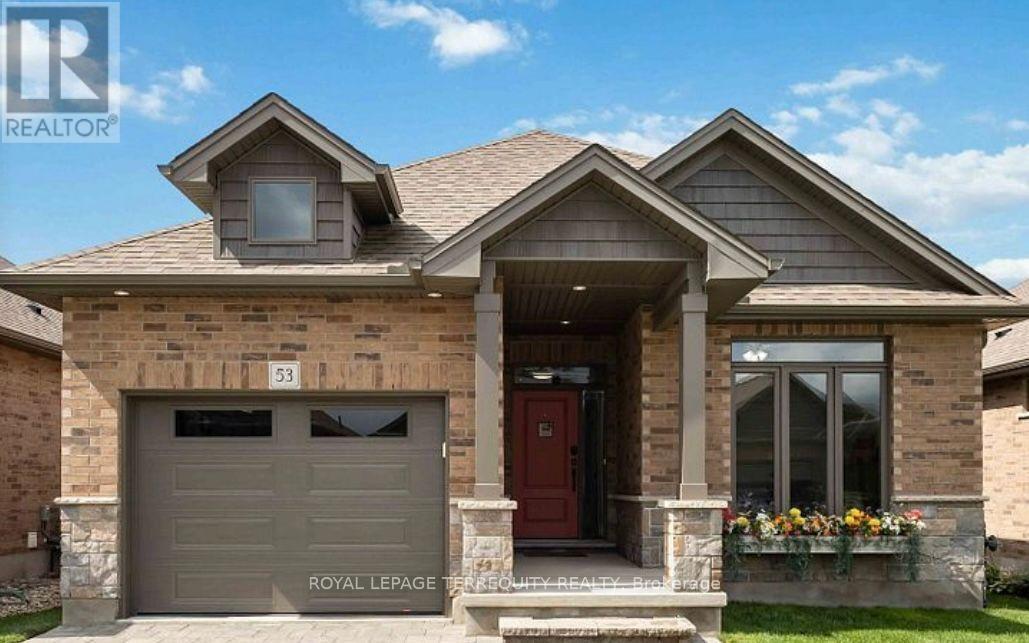 18 photos
Property typeSingle Family
BuildingHouse
Parking3
Annual taxes$4,351
Listed onNov 16, 2026
Description
Beautiful 2020-Built Home Offering Modern Design, Comfort & Accessibility! This MOVE-IN-READY home features 3 SPACIOUS BEDROOMS, 3 FULL BATHROOMS, EXTRA-WIDE HALLWAYS & DOORWAYS, and a bright open-concept layout. The stylish kitchen boasts QUARTZ COUNTERTOPS, a LARGE CENTRE ISLAND, full-height cabinetry, and stainless steel appliances. Spacious primary bedroom with a modern ensuite featuring a double vanity and glass-enclosed shower. Partially finished basement with an additional bedroom and full bathroom. Enjoy the PRIVATE BACKYARD with a CUSTOM GAZEBO and optional enclosure panels. Additional features include a REVERSE OSMOSIS + PH WATER FILTRATION SYSTEM, designer lighting, and energy-efficient fixtures. OPTION TO INCLUDE MOST FURNISHINGS, FITNESS EQUIPMENT! Conveniently located close to schools, parks, golf courses, shopping, and everyday amenities. An exceptional opportunity to enjoy modern living with added convenience and flexibility! (id:37124)
Property details
| Price | $662,000 |
|---|---|
| Status | Active |
| Transaction | For sale |
| Property type | Single Family |
| Building type | House |
| Ownership | Condo/Strata |
| Storeys | 1 |
| Bedrooms | 3 |
| Bathrooms | 3 |
| Basement | Partially finished, N/A |
| Heating | Forced air, Natural gas |
| Cooling | Central air conditioning |
| Exterior | Brick |
| Parking | Garage |
| Parking spaces | 3 |
| Appliances | All, Water meter, Furniture, Window Coverings |
| Community | Pets Allowed With Restrictions |
| Annual taxes | $4,351 |
| Maintenance fee | $75 / Monthly |
| Fee includes | Water |
| Listed on | Nov 16, 2026 |
| MLS® number | X14184858 |
Rooms
| Level | Room | Dimensions |
|---|---|---|
| Main level | Living room | 6.66 |
| Main level | Dining room | 5.77 |
| Main level | Kitchen | 4.99 |
| Main level | Primary Bedroom | 7.01 |
| Main level | Bedroom 2 | 5.01 |
| Main level | Bedroom 3 | 5.01 |
| Main level | Recreational, Games room | 6.01 |
Location
All listing details (46)
| Appliances | All, Water meter, Furniture, Window Coverings |
|---|---|
| Architectural Style | Bungalow |
| Association Fee | 75 |
| Association Fee Frequency | Monthly |
| Association Fee Includes | Water |
| Association Name | MIDDLESEX VACANT LAND CONDOMINIUM CORPORATION NO.919 |
| Basement | Partially finished, N/A |
| Bathrooms Total Integer | 3 |
| Bedrooms Above Grade | 2 |
| Bedrooms Below Grade | 1 |
| Bedrooms Total | 3 |
| City | Strathroy-Caradoc (SE) |
| City Region | SE |
| Common Interest | Condo/Strata |
| Community Features | Pets Allowed With Restrictions |
| Cooling | Central air conditioning |
| Country | Canada |
| Directions | Collins Way and Saxton |
| Exterior Features | Brick |
| Fireplace YN | Yes |
| Geocode Manual YN | No |
| Heating | Forced air, Natural gas |
| Internet Address Display YN | Yes |
| Internet Entire Listing Display YN | Yes |
| List AOR | Toronto |
| List Price | 662000 |
| Living Area Maximum | 1399 |
| Living Area Minimum | 1200 |
| Living Area Units | square feet |
| Lot Features | In-Law Suite |
| Original Entry Timestamp | 2026-11-16T19:34:21.36Z |
| Parking Features | Garage |
| Parking Total | 3 |
| Photos Count | 18 |
| Postal Code | N7G0G8 |
| Property Attached YN | No |
| Property Sub Type | Single Family |
| Standard Status | Active |
| State Or Province | Ontario |
| Stories | 1 |
| Street Name | Collins |
| Street Number | 159 |
| Street Suffix | Way |
| Structure Type | House |
| Tax Annual Amount | 4351 |
| Unit Number | 53 |
Listing courtesy of
Listing brokerage
ROYAL LEPAGE TERREQUITY REALTY
200 CONSUMERS RD STE 100, TORONTO, Ontario
Listing agent
ROBERT MARINO