

48 PERRY STREET
Woodstock (Woodstock - South), Ontario N4S3C3
$559,000
- 4 Beds
- 2 Baths
- Multi-family
Listed by Sutton Group Select Realty Inc Brokerage
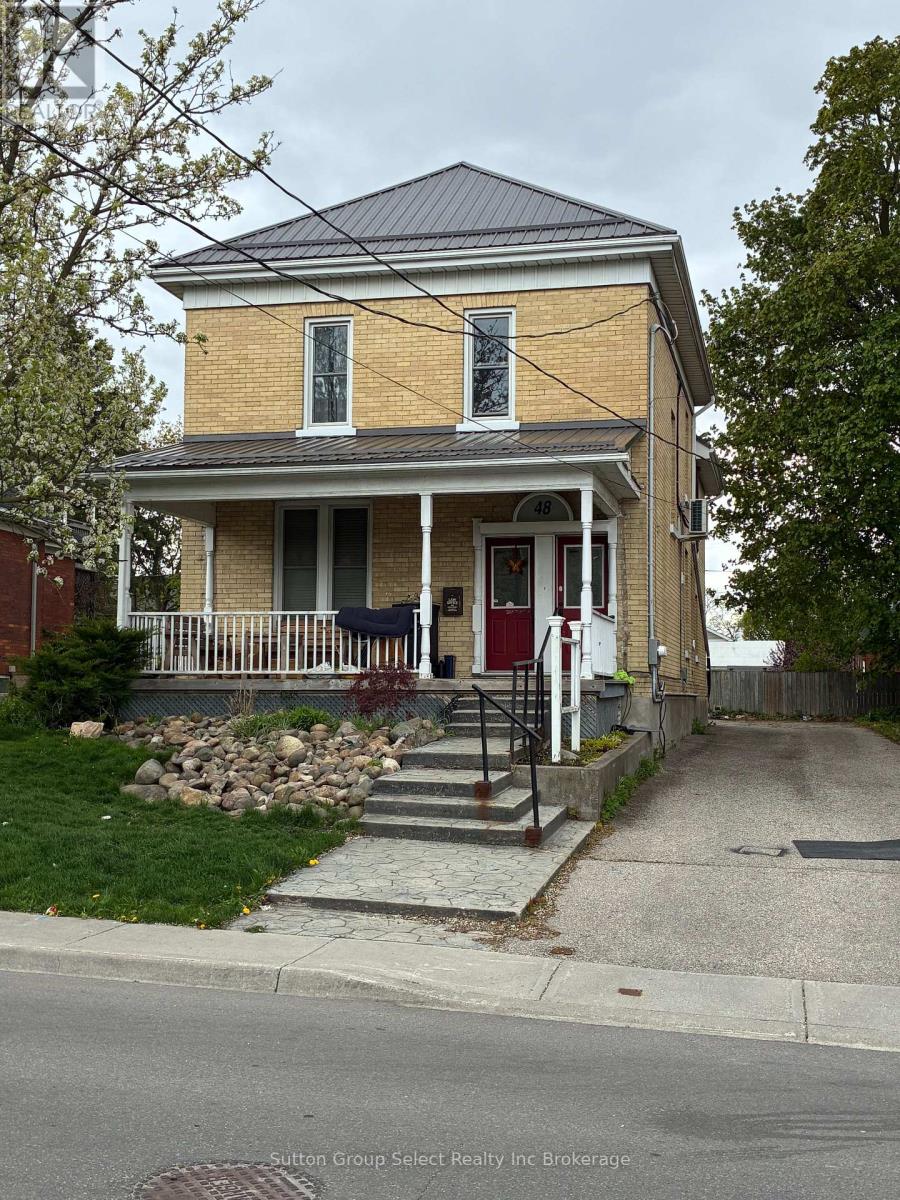 11 photos
Property typeMulti-family
BuildingDuplex
Lot size51 x 105.6 FT
Parking5
Annual taxes$4,425
Listed onMay 15, 2026
Description
Well maintained Duplex. Good cap rate. Main floor unit has been updated is 2 bedroom, 4 pc bathroom with additional smaller room for office or nursery. Heated by forced air (new 2022), and central A/C. Laundry in unit. Rent $1,873.50 +hydro & gas. The upper unit is 2 bedroom, 4 pc bathroom. Heated by Heat Pump. Laundry in unit. Rent $1,857.57 + hydro. Separate hydro meters. Hot water heater owned. 5 parking spaces. Metal roof 2025. Walking distance to downtown, shopping, restaurants (id:37124)
Property details
| Price | $559,000 |
|---|---|
| Status | Active |
| Transaction | For sale |
| Property type | Multi-family |
| Building type | Duplex |
| Storeys | 2 |
| Bedrooms | 4 |
| Bathrooms | 2 |
| Lot size | 51 x 105.6 FT |
| Frontage | 51 |
| Basement | Full |
| Heating | Heat Pump, Forced air, Electric, Natural gas |
| Cooling | Central air conditioning |
| Exterior | Brick |
| Foundation | Stone |
| Parking | No Garage |
| Parking spaces | 5 |
| Water | Municipal water |
| Sewer | Sanitary sewer |
| Appliances | Dishwasher, Dryer, Microwave, Two stoves, Two Washers, Two Refrigerators |
| Annual taxes | $4,425 (2025) |
| Listed on | May 15, 2026 |
| MLS® number | X13137350 |
Rooms
| Level | Room | Dimensions |
|---|---|---|
| Second level | Bathroom | 0 |
| Main level | Bathroom | 0 |
Location
All listing details (44)
| Appliances | Dishwasher, Dryer, Microwave, Two stoves, Two Washers, Two Refrigerators |
|---|---|
| Basement | Full |
| Bathrooms Total Integer | 2 |
| Bedrooms Above Grade | 4 |
| Bedrooms Total | 4 |
| Building Features | Separate Heating Controls |
| City | Woodstock (Woodstock - South) |
| City Region | Woodstock - South |
| Cooling | Central air conditioning |
| Country | Canada |
| Directions | Perry & Simcoe |
| Exterior Features | Brick |
| Fireplace YN | No |
| Foundation Details | Stone |
| Frontage Length Numeric | 51 |
| Frontage Length Numeric Units | feet |
| Geocode Manual YN | No |
| Heating | Heat Pump, Forced air, Electric, Natural gas |
| Internet Address Display YN | Yes |
| Internet Entire Listing Display YN | Yes |
| List AOR | Woodstock-Ingersoll-Tillsonburg |
| List Price | 559000 |
| Living Area Maximum | 5000 |
| Living Area Minimum | 3500 |
| Living Area Units | square feet |
| Lot Size Dimensions | 51 x 105.6 FT |
| Original Entry Timestamp | 2026-05-15T23:27:11.28Z |
| Parking Features | No Garage |
| Parking Total | 5 |
| Photos Count | 11 |
| Postal Code | N4S3C3 |
| Property Attached YN | Yes |
| Property Sub Type | Multi-family |
| Sewer | Sanitary sewer |
| Standard Status | Active |
| State Or Province | Ontario |
| Stories | 2 |
| Street Name | Perry |
| Street Number | 48 |
| Street Suffix | Street |
| Structure Type | Duplex |
| Tax Annual Amount | 4425 |
| Tax Year | 2025 |
| Water Source | Municipal water |
Listing courtesy of
Listing brokerage
Sutton Group Select Realty Inc Brokerage
77 THAMES ST SOUTH, INGERSOLL, Ontario
Listing agent
Craig Van Wees