

44 MUIRFIELD DRIVE
St. Thomas, Ontario N5R0R9
$829,900
- 4 Beds
- 3 Baths
- Single Family
Listed by CENTURY 21 FIRST CANADIAN CORP. DEAN SOUFAN INC.
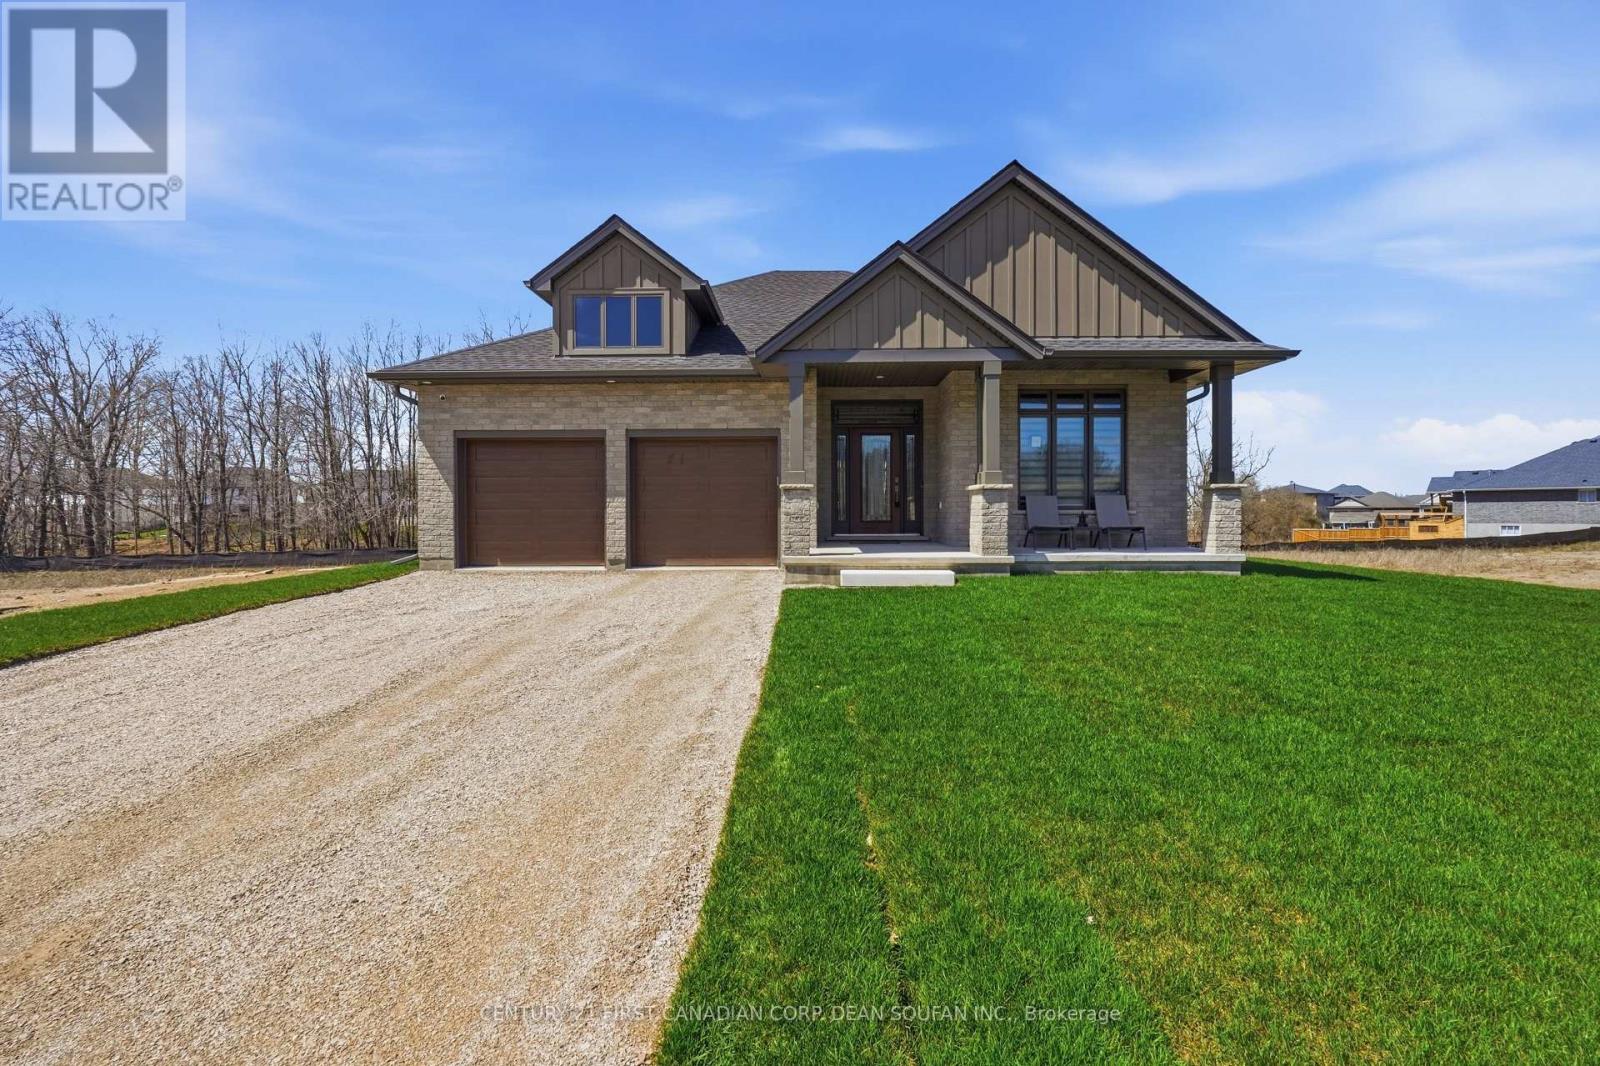 47 photos
Property typeSingle Family
BuildingHouse
Lot size73.4 x 128.7 FT ; 73.43 ft x 132.02 ft x 43.17 ft x 128.78
Parking4
Annual taxes$6,423
Listed onFeb 18, 2026
Description
Welcome to this exceptional double car garage bungalow situated on a premium lot in desirable St. Thomas, Ontario, backing onto a breathtaking forested backdrop with no rear neighbours. Offering over 2,900 sq. ft. of beautifully finished living space, this home blends luxury, comfort, and privacy. Step inside to a spacious foyer that showcases the home's layout. To the right, you'll find a versatile bedroom currently used as a home office, located next to a 3-piece bathroom ideal for guests or remote work. The bright open concept main living area is filled with natural light from large windows and features a built-in fireplace, creating a focal point. The chef inspired kitchen is the heart of the home, complete with two tone high end cabinetry, quartz countertops, a large island, built in wall oven, built-in gas cooktop, sleek white backsplash, built-in hood vent, and a pantry. The adjoining dining area offers a sliding door walkout to the oversized covered deck, with stairs planned for direct access to the backyard for entertaining and indoor-outdoor living. The primary bedroom on the main floor features large windows overlooking the forest and a 5-piece ensuite with tile work, double sinks, a soaker tub, and a separate stand-up shower. The fully finished lower level offers carpet throughout, two additional spacious bedrooms (one with a walk-in closet), a 3-piece bathroom, a recreation/living area, and a furnace room with storage space. Enjoy the backyard, complete with a covered deck overlooking a forest setting providing privacy and a natural view. This bungalow offers space, style, and an opportunity to own a move-in ready home in a sought-after neighbourhood of St. Thomas. (id:37124)
Property details
| Price | $829,900 |
|---|---|
| Status | Active |
| Transaction | For sale |
| Property type | Single Family |
| Building type | House |
| Ownership | Freehold |
| Storeys | 1 |
| Bedrooms | 4 |
| Bathrooms | 3 |
| Lot size | 73.4 x 128.7 FT ; 73.43 ft x 132.02 ft x 43.17 ft x 128.78 |
| Frontage | 73.4 |
| Basement | Finished, Full |
| Heating | Forced air, Natural gas |
| Cooling | Central air conditioning |
| Fireplace | 1 |
| Exterior | Brick, Vinyl siding |
| Foundation | Poured Concrete |
| Parking | Attached Garage, Garage |
| Parking spaces | 4 |
| Water | Municipal water |
| Sewer | Sanitary sewer |
| Appliances | Washer, Refrigerator, Dishwasher, Stove, Dryer, Garage door opener remote(s) |
| Community | Community Centre |
| Annual taxes | $6,423 |
| Listed on | Feb 18, 2026 |
| MLS® number | X12798492 |
Rooms
| Level | Room | Dimensions |
|---|---|---|
| Main level | Foyer | 2.42 |
| Lower level | Utility room | 5.36 |
| Main level | Bedroom 2 | 3.32 |
| Main level | Kitchen | 3.14 |
| Main level | Dining room | 3.14 |
| Main level | Living room | 4.68 |
| Main level | Primary Bedroom | 3.67 |
| Main level | Laundry room | 2.49 |
| Lower level | Bedroom 3 | 3.79 |
| Lower level | Recreational, Games room | 7.96 |
| Lower level | Bedroom 4 | 3.5 |
Location
All listing details (49)
| Appliances | Washer, Refrigerator, Dishwasher, Stove, Dryer, Garage door opener remote(s) |
|---|---|
| Architectural Style | Bungalow |
| Basement | Finished, Full |
| Bathrooms Total Integer | 3 |
| Bedrooms Above Grade | 2 |
| Bedrooms Below Grade | 2 |
| Bedrooms Total | 4 |
| Building Features | Fireplace(s) |
| City | St. Thomas |
| City Region | St. Thomas |
| Common Interest | Freehold |
| Community Features | Community Centre |
| Cooling | Central air conditioning |
| Country | Canada |
| Directions | Cross Streets: ROYAL DORNOCH & MUIRFIELD DRIVE. ** Directions: SUNSET DRIVE TO SHAW VALLEY DRIVE TO OLD COURSE RD TO ROYAL DORNOCH DRIVE TO MUIRFIELD DRIVE. |
| Exterior Features | Brick, Vinyl siding |
| Fireplace YN | Yes |
| Fireplaces Total | 1 |
| Foundation Details | Poured Concrete |
| Frontage Length Numeric | 73.4 |
| Frontage Length Numeric Units | feet |
| Geocode Manual YN | No |
| Heating | Forced air, Natural gas |
| Internet Address Display YN | Yes |
| Internet Entire Listing Display YN | Yes |
| List AOR | London and St. Thomas |
| List Price | 829900 |
| Living Area Maximum | 2000 |
| Living Area Minimum | 1500 |
| Living Area Units | square feet |
| Lot Features | Wooded area, Irregular lot size, Flat site, Lighting |
| Lot Size Dimensions | 73.4 x 128.7 FT ; 73.43 ft x 132.02 ft x 43.17 ft x 128.78 |
| Original Entry Timestamp | 2026-02-18T18:52:16.32Z |
| Parking Features | Attached Garage, Garage |
| Parking Total | 4 |
| Photos Count | 43 |
| Postal Code | N5R0R9 |
| Property Attached YN | No |
| Property Sub Type | Single Family |
| Sewer | Sanitary sewer |
| Standard Status | Active |
| State Or Province | Ontario |
| Stories | 1 |
| Street Name | Muirfield |
| Street Number | 44 |
| Street Suffix | Drive |
| Structure Type | House |
| Tax Annual Amount | 6422.97 |
| Water Source | Municipal water |
Listing courtesy of
Listing brokerage
CENTURY 21 FIRST CANADIAN CORP. DEAN SOUFAN INC.
420 YORK STREET, LONDON, Ontario
Listing agent
DEAN SOUFAN