

434 SECOND STREET
London East (East H), Ontario N5W4T1
$669,000
- 8 Beds
- 4 Baths
- Multi-family
Listed by TEAM GLASSER REAL ESTATE BROKERAGE INC.
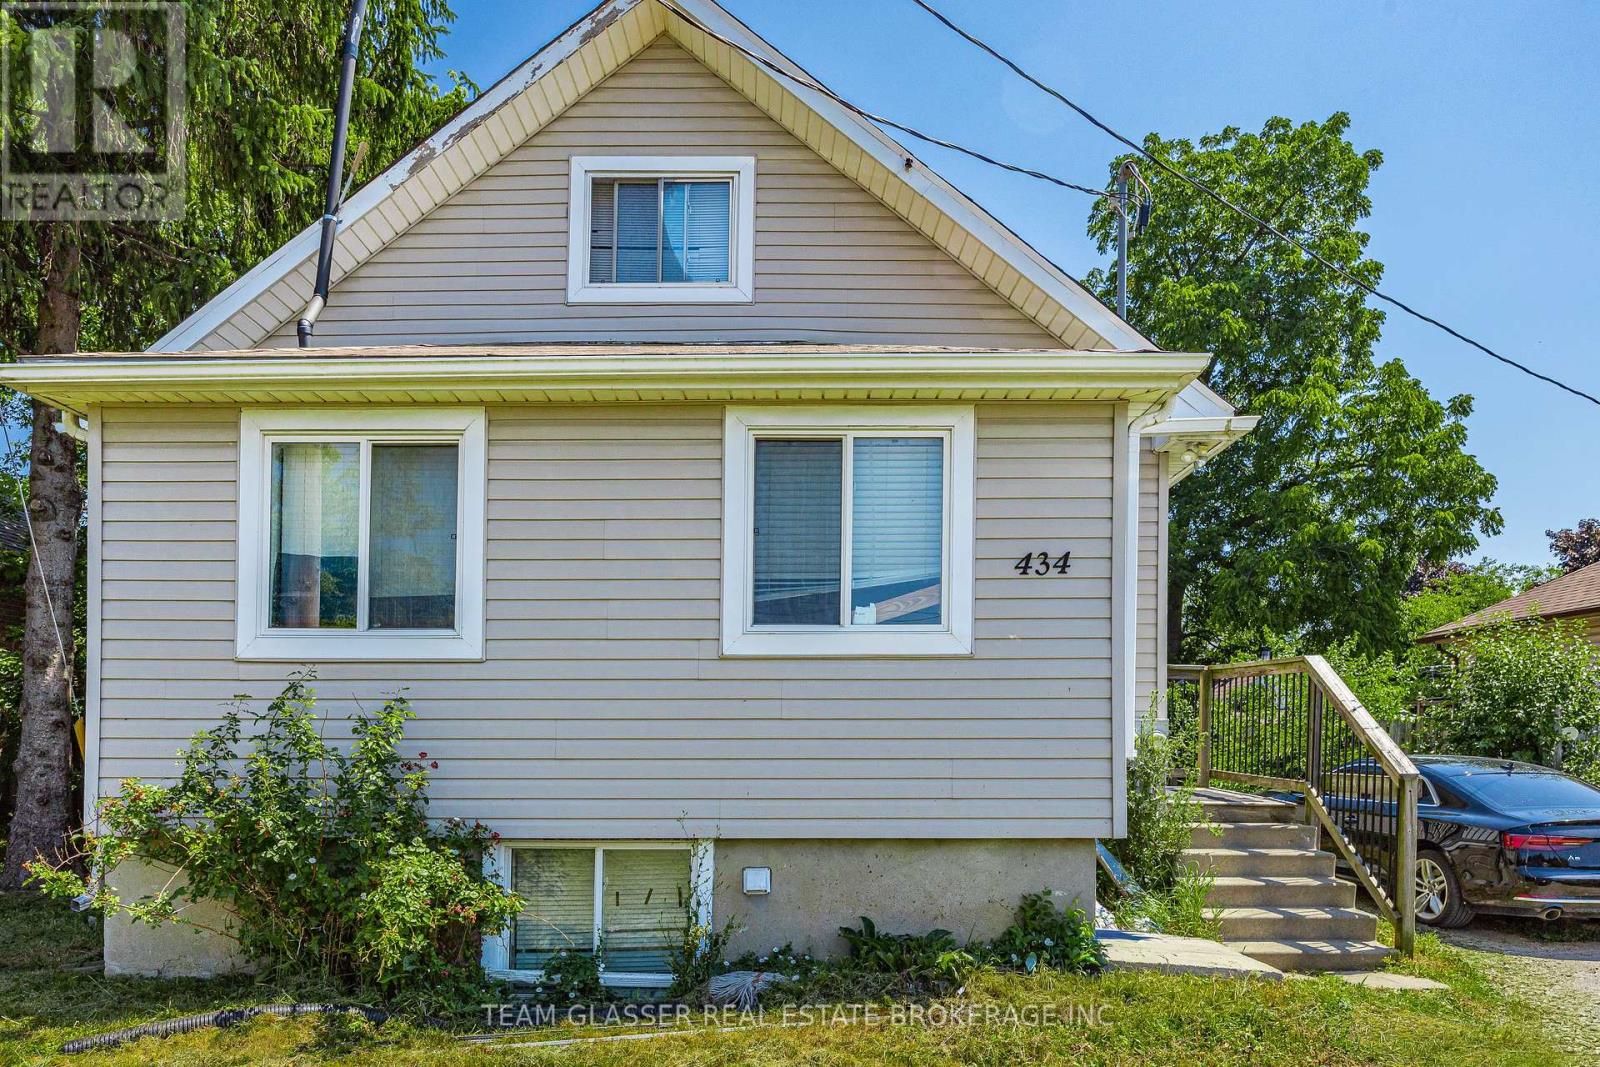 43 photos
Property typeMulti-family
BuildingDuplex
Lot size54 x 88 FT
Parking7
Annual taxes$3,336
Listed onSep 9, 2026
Description
An excellent investment opportunity with proven cash flow, this fully tenanted 8-bedroom duplex near Fanshawe College offers immediate rental income and an attractive cap rate of over 6% based on current rental revenue and estimated operating expenses. The property consists of two self-contained 4-bedroom, 2-bathroom units, each featuring a private entrance, in-suite laundry, its own furnace and central air conditioning, and separately metered hydro. Current annual gross rental income is approximately $53,000, with an estimated net operating income of approximately $44,000. Located just steps from Fanshawe College, the property sits in one of London's strongest student and workforce rental markets, supporting consistent tenant demand and long-term investment appeal. Additional features include individual HVAC systems for each unit, internet and cable wiring in every bedroom, and a 12 x 10 shed with a steel roll-up door for convenient additional storage. An incredible opportunity to purchase a fully leased, income-producing asset offering immediate cash flow in one of London's most established rental locations. (id:37124)
Property details
| Price | $669,000 |
|---|---|
| Status | Active |
| Transaction | For sale |
| Property type | Multi-family |
| Building type | Duplex |
| Storeys | 1.5 |
| Bedrooms | 8 |
| Bathrooms | 4 |
| Lot size | 54 x 88 FT |
| Frontage | 54 |
| Zoning | R2-3 |
| Basement | Finished, Separate entrance, N/A, N/A |
| Heating | Forced air, Natural gas |
| Cooling | Central air conditioning |
| Exterior | Vinyl siding |
| Foundation | Concrete |
| Parking | No Garage |
| Parking spaces | 7 |
| Water | Municipal water |
| Sewer | Sanitary sewer |
| Appliances | Dishwasher, Dryer, Two stoves, Two Washers, Water Heater, Two Refrigerators |
| Annual taxes | $3,336 |
| Listed on | Sep 9, 2026 |
| MLS® number | X13758698 |
Rooms
| Level | Room | Dimensions |
|---|---|---|
| Lower level | Living room | 2.44 |
| Main level | Bedroom | 3.44 |
| Upper Level | Bedroom | 4.05 |
| Lower level | Bedroom | 3.19 |
| Main level | Bedroom | 3.42 |
| Main level | Kitchen | 4.18 |
| Upper Level | Dining room | 3.78 |
| Main level | Living room | 3.14 |
| Lower level | Bedroom | 3.37 |
| Lower level | Bedroom | 3.39 |
| Lower level | Primary Bedroom | 3.55 |
| Lower level | Laundry room | 1.75 |
| Upper Level | Primary Bedroom | 4.05 |
| Upper Level | Kitchen | 3.78 |
Location
All listing details (46)
| Appliances | Dishwasher, Dryer, Two stoves, Two Washers, Water Heater, Two Refrigerators |
|---|---|
| Basement | Finished, Separate entrance, N/A, N/A |
| Bathrooms Total Integer | 4 |
| Bedrooms Above Grade | 4 |
| Bedrooms Below Grade | 4 |
| Bedrooms Total | 8 |
| Building Features | Separate Electricity Meters, Separate Heating Controls |
| City | London East (East H) |
| City Region | East H |
| Cooling | Central air conditioning |
| Country | Canada |
| Directions | Cross Streets: Dundas St & Second St. ** Directions: Dundas St to Second St. |
| Exterior Features | Vinyl siding |
| Fireplace YN | No |
| Foundation Details | Concrete |
| Frontage Length Numeric | 54 |
| Frontage Length Numeric Units | feet |
| Geocode Manual YN | No |
| Heating | Forced air, Natural gas |
| Internet Address Display YN | Yes |
| Internet Entire Listing Display YN | Yes |
| List AOR | London and St. Thomas |
| List Price | 669000 |
| Living Area Maximum | 2000 |
| Living Area Minimum | 1500 |
| Living Area Units | square feet |
| Lot Features | Flat site, Dry |
| Lot Size Dimensions | 54 x 88 FT |
| Original Entry Timestamp | 2026-09-09T13:50:50.89Z |
| Parking Features | No Garage |
| Parking Total | 7 |
| Photos Count | 43 |
| Postal Code | N5W4T1 |
| Property Attached YN | Yes |
| Property Sub Type | Multi-family |
| Sewer | Sanitary sewer |
| Standard Status | Active |
| State Or Province | Ontario |
| Stories | 1.5 |
| Street Name | Second |
| Street Number | 434 |
| Street Suffix | Street |
| Structure Type | Duplex |
| Tax Annual Amount | 3336 |
| Water Source | Municipal water |
| Zoning Description | R2-3 |
Listing courtesy of
Listing brokerage
TEAM GLASSER REAL ESTATE BROKERAGE INC.
99 HORTON STREET WEST, LONDON, Ontario
Listing agent
DUSTIN MERCIER