

414 DOLWAY PLACE
London North (North P), Ontario N6H3L1
$749,000
- 3 Beds
- 3 Baths
- Single Family
Listed by KELLER WILLIAMS LIFESTYLES
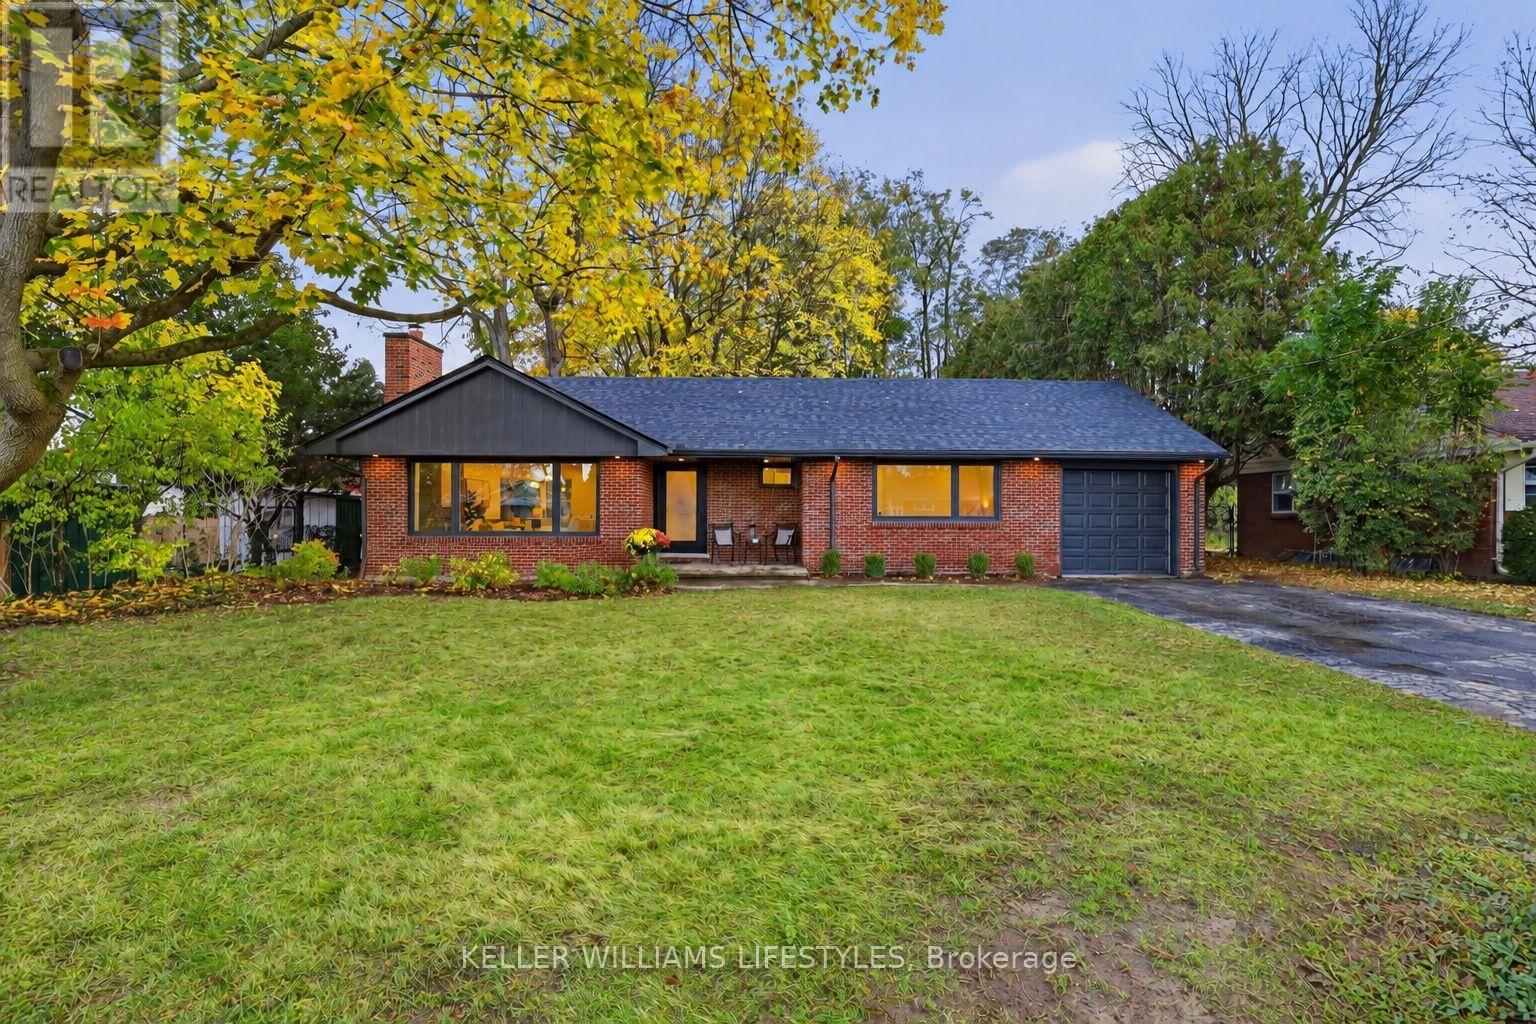 38 photos
Property typeSingle Family
BuildingHouse
Lot size74.5 x 150.4 FT
Parking5
Annual taxes$4,342
Listed onNov 10, 2026
Description
Welcome to 414 Dolway Place, a beautifully renovated home tucked away on a quiet dead-end street in sought-after Oakridge. Set on an impressive 74x150 ft lot, this property has been extensively updated inside and out, with significant investments extending well beyond the finishes. A new roof, siding, soffits, fascia, eavestroughs, exterior pot lights, updated windows & completely redone electrical & plumbing are just some of the major improvements. Inside, the open-concept main floor is filled with natural light, from the large front living room window to the beautiful corner window in the dining area. An electric fireplace adds warmth to the space. At the heart of the home is a custom kitchen made for hosting, with an oversized 8.5-ft island offering plenty of seating, a built-in microwave, quartz countertops, soft-close cabinetry & a gas range. A farmhouse sink overlooks the backyard, with rear access leading to the expansive pool-sized lot framed by mature trees. The main floor also features a primary bedroom with a 3-piece ensuite & glass walk-in shower, a spacious second bedroom, 4-piece bathroom and convenient main floor laundry. Engineered hardwood flooring, solid wood interior doors and a new oak staircase complete the space. Downstairs, the finished lower level offers plenty of flexibility, with a generous rec room, third bedroom & additional 3-piece bathroom with walk-in shower. There's room for a play area, home office or teen retreat, along with ample storage & the option for a second laundry area. Completing the property is an attached garage with direct backyard access & a driveway offering plenty of parking. Beyond the home itself, the location is hard to beat. Enjoy the quiet, established surroundings of Oakridge, with Springbank Park and Thames Valley Golf Course just a short walk away, highly regarded Riverside Public School & Oakridge Secondary School nearby & shopping, dining & everyday amenities all within easy reach. This is truly a must see! (id:37124)
Property details
| Price | $749,000 |
|---|---|
| Status | Active |
| Transaction | For sale |
| Property type | Single Family |
| Building type | House |
| Ownership | Freehold |
| Storeys | 1 |
| Bedrooms | 3 |
| Bathrooms | 3 |
| Lot size | 74.5 x 150.4 FT |
| Frontage | 74.6 |
| Basement | Finished, N/A |
| Heating | Forced air, Natural gas |
| Cooling | Central air conditioning |
| Exterior | Brick, Vinyl siding |
| Foundation | Concrete |
| Parking | Attached Garage, Garage |
| Parking spaces | 5 |
| Water | Municipal water |
| Sewer | Sanitary sewer |
| Appliances | Washer, Refrigerator, Dishwasher, Stove, Dryer, Water Heater |
| Community | School Bus |
| Annual taxes | $4,342 (2025) |
| Listed on | Nov 10, 2026 |
| MLS® number | X14165876 |
Location
All listing details (51)
| Appliances | Washer, Refrigerator, Dishwasher, Stove, Dryer, Water Heater |
|---|---|
| Architectural Style | Bungalow |
| Basement | Finished, N/A |
| Bathrooms Total Integer | 3 |
| Bedrooms Above Grade | 2 |
| Bedrooms Below Grade | 1 |
| Bedrooms Total | 3 |
| Building Features | Fireplace(s) |
| City | London North (North P) |
| City Region | North P |
| Common Interest | Freehold |
| Community Features | School Bus |
| Cooling | Central air conditioning |
| Country | Canada |
| Directions | Cross Streets: Dolway Pl & Riverside Dr. ** Directions: North on Riverside Dr, right onto Dolway Pl, property is on left hand side. |
| Exterior Features | Brick, Vinyl siding |
| Fencing | Fenced yard |
| Fireplace YN | Yes |
| Foundation Details | Concrete |
| Frontage Length Numeric | 74.6 |
| Frontage Length Numeric Units | feet |
| Geocode Manual YN | No |
| Heating | Forced air, Natural gas |
| Internet Address Display YN | Yes |
| Internet Entire Listing Display YN | Yes |
| List AOR | London and St. Thomas |
| List Price | 749000 |
| Living Area Maximum | 1500 |
| Living Area Minimum | 1100 |
| Living Area Units | square feet |
| Lot Features | Cul-de-sac, Carpet Free |
| Lot Size Dimensions | 74.5 x 150.4 FT |
| Original Entry Timestamp | 2026-11-10T14:20:50.48Z |
| Parking Features | Attached Garage, Garage |
| Parking Total | 5 |
| Photos Count | 36 |
| Postal Code | N6H3L1 |
| Property Attached YN | No |
| Property Sub Type | Single Family |
| Security Features | Smoke Detectors |
| Sewer | Sanitary sewer |
| Standard Status | Active |
| State Or Province | Ontario |
| Stories | 1 |
| Street Name | Dolway |
| Street Number | 414 |
| Street Suffix | Place |
| Structure Type | House |
| Tax Annual Amount | 4342 |
| Tax Year | 2025 |
| Water Source | Municipal water |
Listing courtesy of
Listing brokerage
KELLER WILLIAMS LIFESTYLES
B100-509 COMMISSIONERS ROAD W., LONDON, Ontario
Listing agent
KENNEDY GUINDON