

374 JONATHAN STREET
London South (South J), Ontario N5Z5C8
$669,900
- 3 Beds
- 3 Baths
- Single Family
Listed by THE REALTY FIRM INC.
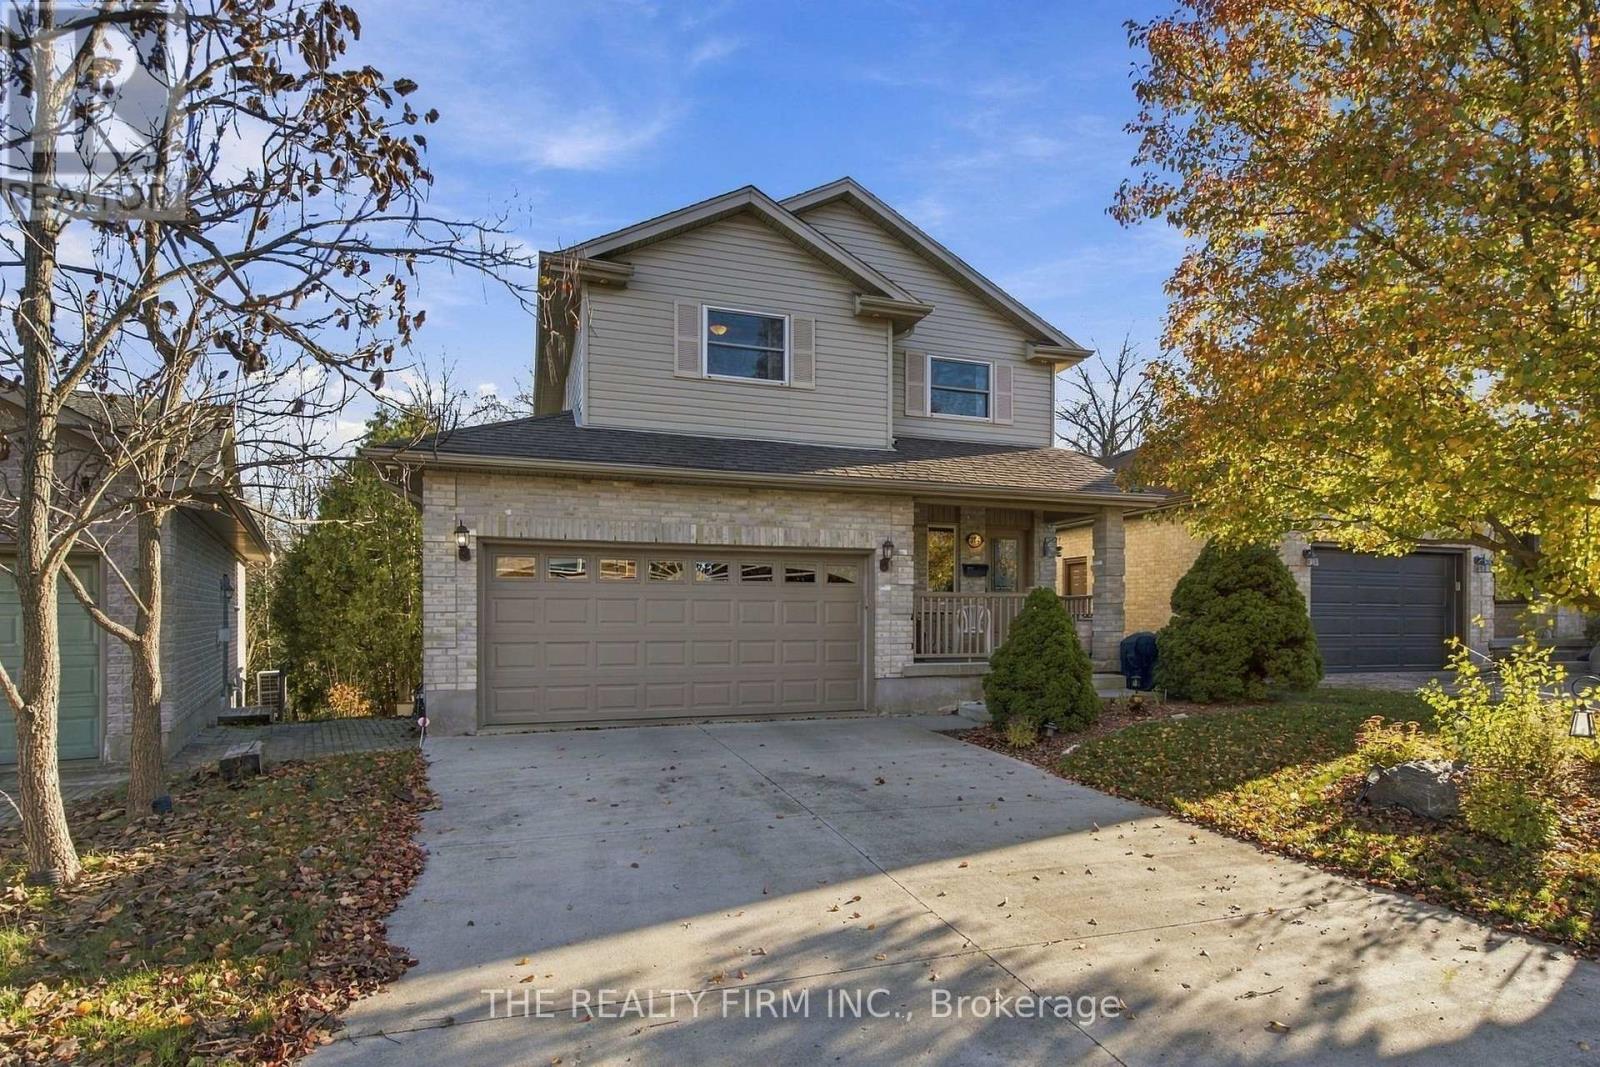 39 photos
Property typeSingle Family
BuildingHouse
Lot size40.5 x 101 FT
Parking6
Annual taxes$4,308
Listed onNov 12, 2026
Description
Backing onto a beautiful forested ravine in Glen Cairn, this two-storey home offers 3 bedrooms, 1 full bathroom, 2 half bathrooms and a double garage. The bright eat-in kitchen features warm wood cabinetry, newer stainless steel appliances and a peninsula that adds extra prep space. Large windows in the dining area frame views of the ravine, making it a lovely spot for morning coffee. Upstairs, the spacious primary bedroom features a walk-in closet. The walkout basement offers additional living space with new carpet, a wet bar and patio doors that open directly to the backyard. A separate entrance through the garage provides direct access to the lower level, offering flexibility for extended family and potential for an in-law setup. (id:37124)
Property details
| Price | $669,900 |
|---|---|
| Status | Active |
| Transaction | For sale |
| Property type | Single Family |
| Building type | House |
| Ownership | Freehold |
| Storeys | 2 |
| Bedrooms | 3 |
| Bathrooms | 3 |
| Lot size | 40.5 x 101 FT |
| Frontage | 40.6 |
| Basement | Finished, N/A |
| Heating | Forced air, Natural gas |
| Cooling | Central air conditioning |
| Fireplace | 3 |
| Exterior | Brick, Vinyl siding |
| Foundation | Poured Concrete |
| Parking | Attached Garage, Garage |
| Parking spaces | 6 |
| Water | Municipal water |
| Sewer | Sanitary sewer |
| Appliances | Refrigerator, Dishwasher, Stove |
| Annual taxes | $4,308 (2025) |
| Listed on | Nov 12, 2026 |
| MLS® number | X14174480 |
Rooms
| Level | Room | Dimensions |
|---|---|---|
| Main level | Foyer | 2.79 |
| Basement | Laundry room | 2.5 |
| Basement | Recreational, Games room | 4.24 |
| Basement | Utility room | 1 |
| Main level | Bathroom | 1.99 |
| Main level | Living room | 4.35 |
| Main level | Kitchen | 3.55 |
| Main level | Dining room | 1.9 |
| Second level | Primary Bedroom | 4.48 |
| Second level | Bedroom 2 | 3.85 |
| Second level | Bedroom 3 | 2.93 |
| Second level | Bathroom | 2.43 |
| Basement | Bathroom | 1.47 |
Location
All listing details (47)
| Appliances | Refrigerator, Dishwasher, Stove |
|---|---|
| Basement | Finished, N/A |
| Bathrooms Partial | 2 |
| Bathrooms Total Integer | 3 |
| Bedrooms Above Grade | 3 |
| Bedrooms Total | 3 |
| Building Features | Fireplace(s) |
| City | London South (South J) |
| City Region | South J |
| Common Interest | Freehold |
| Cooling | Central air conditioning |
| Country | Canada |
| Directions | Cross Streets: Shelborne St & Jonathan St. ** Directions: East on Jonathan St. from Shelborne St. |
| Exterior Features | Brick, Vinyl siding |
| Fireplace YN | Yes |
| Fireplaces Total | 3 |
| Foundation Details | Poured Concrete |
| Frontage Length Numeric | 40.6 |
| Frontage Length Numeric Units | feet |
| Geocode Manual YN | Yes |
| Heating | Forced air, Natural gas |
| Internet Address Display YN | Yes |
| Internet Entire Listing Display YN | Yes |
| List AOR | London and St. Thomas |
| List Price | 669900 |
| Living Area Maximum | 2000 |
| Living Area Minimum | 1500 |
| Living Area Units | square feet |
| Lot Size Dimensions | 40.5 x 101 FT |
| Original Entry Timestamp | 2026-11-12T16:50:49.53Z |
| Parking Features | Attached Garage, Garage |
| Parking Total | 6 |
| Photos Count | 38 |
| Postal Code | N5Z5C8 |
| Property Attached YN | No |
| Property Sub Type | Single Family |
| Sewer | Sanitary sewer |
| Standard Status | Active |
| State Or Province | Ontario |
| Stories | 2 |
| Street Name | Jonathan |
| Street Number | 374 |
| Street Suffix | Street |
| Structure Type | House |
| Tax Annual Amount | 4308 |
| Tax Year | 2025 |
| Water Source | Municipal water |
Listing courtesy of
Listing brokerage
THE REALTY FIRM INC.
734 WELLINGTON STREET, LONDON, Ontario
Listing agent
LISA FERREIRA