

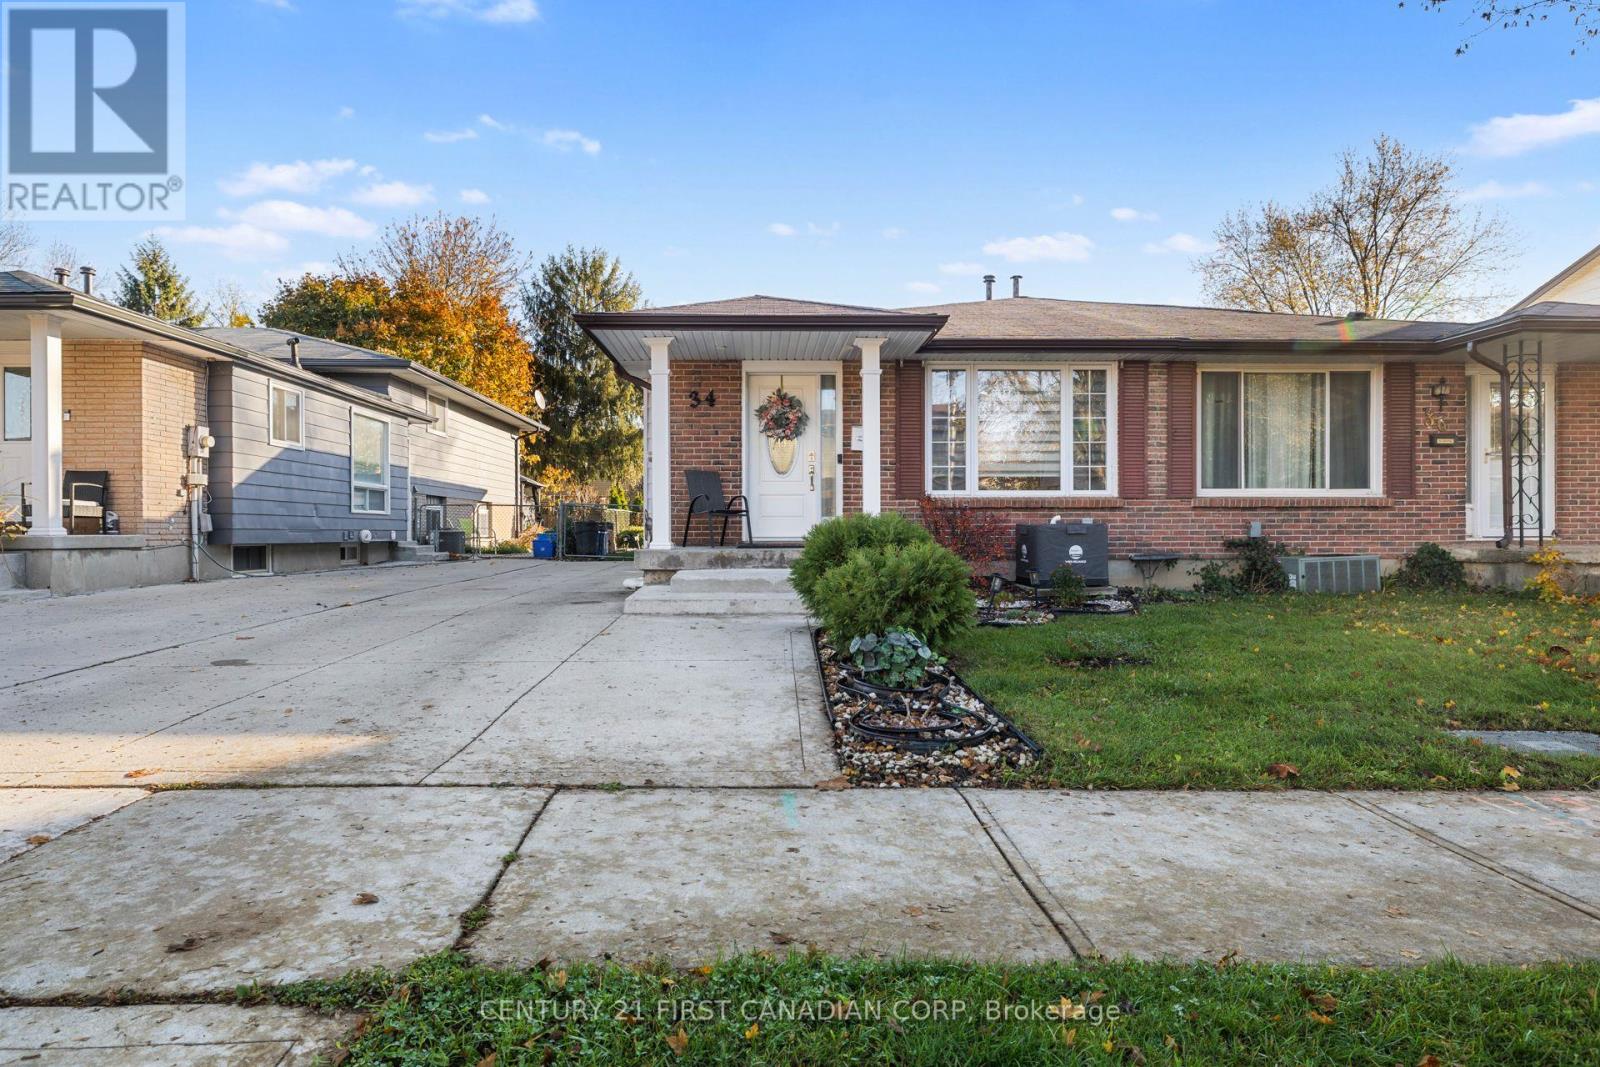
34 SASHA CRESCENT
London South (South X), Ontario N6E2M5
$474,900
- 3 Beds
- 2 Baths
- Single Family
Listed by CENTURY 21 FIRST CANADIAN CORP
 30 photos
Property typeSingle Family
BuildingHouse
Lot size30.1 x 120.3 FT
Parking3
Annual taxes$3,126
Listed onNov 12, 2026
Description
Welcome to this well-maintained 4-level backsplit semi-detached home in London's desirable White Oaks neighbourhood. This carpet-free home features hardwood flooring throughout and ceramic tiles in the bathrooms. Several updates were completed in 2021, including replacement windows, a new main entrance door, renovation of the third-level bathroom, and a new concrete driveway with parking for up to three vehicles. Additional features include zebra blinds in the common areas, window coverings throughout, a smart thermostat, pot lights at both the front and rear of the home, and an exterior electrical outlet in the backyard. The side entrance offers excellent potential to create a separate lower-level living space, subject to necessary approvals, providing an opportunity for additional rental income, private accommodation for an extended family member, or a home-based business with its own entrance. Enjoy the convenience of being within walking distance of Sir Arthur Carty Catholic School and Ashley Oaks Public School, and just minutes from Highway 401, making this an ideal location for commuters. A wonderful opportunity combining comfortable living, added features, future possibilities, and a convenient location! (id:37124)
Property details
| Price | $474,900 |
|---|---|
| Status | Active |
| Transaction | For sale |
| Property type | Single Family |
| Building type | House |
| Ownership | Freehold |
| Bedrooms | 3 |
| Bathrooms | 2 |
| Lot size | 30.1 x 120.3 FT |
| Frontage | 30.1 |
| Basement | Finished, N/A |
| Heating | Forced air, Natural gas |
| Cooling | Central air conditioning |
| Fireplace | 1 |
| Exterior | Brick, Aluminum siding |
| Foundation | Poured Concrete |
| Parking | No Garage |
| Parking spaces | 3 |
| Water | Municipal water |
| Sewer | Sanitary sewer |
| Appliances | Washer, Refrigerator, Water meter, Dishwasher, Stove, Dryer, Water Heater |
| Annual taxes | $3,126 |
| Listed on | Nov 12, 2026 |
| MLS® number | X14172712 |
Rooms
| Level | Room | Dimensions |
|---|---|---|
| Main level | Living room | 4.48 |
| Main level | Kitchen | 5.1 |
| Main level | Dining room | 3.4 |
| Second level | Primary Bedroom | 4 |
| Second level | Bedroom 2 | 3.5 |
| Second level | Bedroom 3 | 2.9 |
| Third level | Family room | 6.25 |
| Lower level | Recreational, Games room | 5 |
| Lower level | Laundry room | 6 |
Location
All listing details (45)
| Appliances | Washer, Refrigerator, Water meter, Dishwasher, Stove, Dryer, Water Heater |
|---|---|
| Basement | Finished, N/A |
| Bathrooms Total Integer | 2 |
| Bedrooms Above Grade | 3 |
| Bedrooms Total | 3 |
| Building Features | Separate Electricity Meters, Fireplace(s) |
| City | London South (South X) |
| City Region | South X |
| Common Interest | Freehold |
| Cooling | Central air conditioning |
| Country | Canada |
| Directions | Cross Streets: Southdale Rd E and Jalna Blvd. ** Directions: From Southdale Rd E, head south on Jalna Blvd. turn east on Jalna Blvd, south on Elvira Crescent, and turn on Sasha Crescent. |
| Exterior Features | Brick, Aluminum siding |
| Fireplace YN | Yes |
| Fireplaces Total | 1 |
| Foundation Details | Poured Concrete |
| Frontage Length Numeric | 30.1 |
| Frontage Length Numeric Units | feet |
| Geocode Manual YN | No |
| Heating | Forced air, Natural gas |
| Internet Address Display YN | Yes |
| Internet Entire Listing Display YN | Yes |
| List AOR | London and St. Thomas |
| List Price | 474900 |
| Living Area Maximum | 1500 |
| Living Area Minimum | 1100 |
| Living Area Units | square feet |
| Lot Size Dimensions | 30.1 x 120.3 FT |
| Original Entry Timestamp | 2026-11-12T00:20:54.92Z |
| Parking Features | No Garage |
| Parking Total | 3 |
| Photos Count | 30 |
| Postal Code | N6E2M5 |
| Property Attached YN | Yes |
| Property Sub Type | Single Family |
| Sewer | Sanitary sewer |
| Standard Status | Active |
| State Or Province | Ontario |
| Street Name | Sasha |
| Street Number | 34 |
| Street Suffix | Crescent |
| Structure Type | House |
| Tax Annual Amount | 3126 |
| Utilities | Sewer, Electricity, Cable |
| Water Source | Municipal water |
Listing courtesy of
Listing brokerage
CENTURY 21 FIRST CANADIAN CORP
420 YORK STREET, LONDON, Ontario
Listing agent
SAMER ALBIRAWI