

3301 MCLAUCHLAN COURT
London South (South V), Ontario N6P0A6
$1,750,000
- 5 Beds
- 3 Baths
- Single Family
Listed by OAK AND KEY REAL ESTATE BROKERAGE, INC.
 49 photos
Property typeSingle Family
BuildingHouse
Lot size42.9 x 200.6 FT ; 42.92123.65x200.63x163.58
Parking9
Annual taxes$12,902
Listed onSep 17, 2026
Description
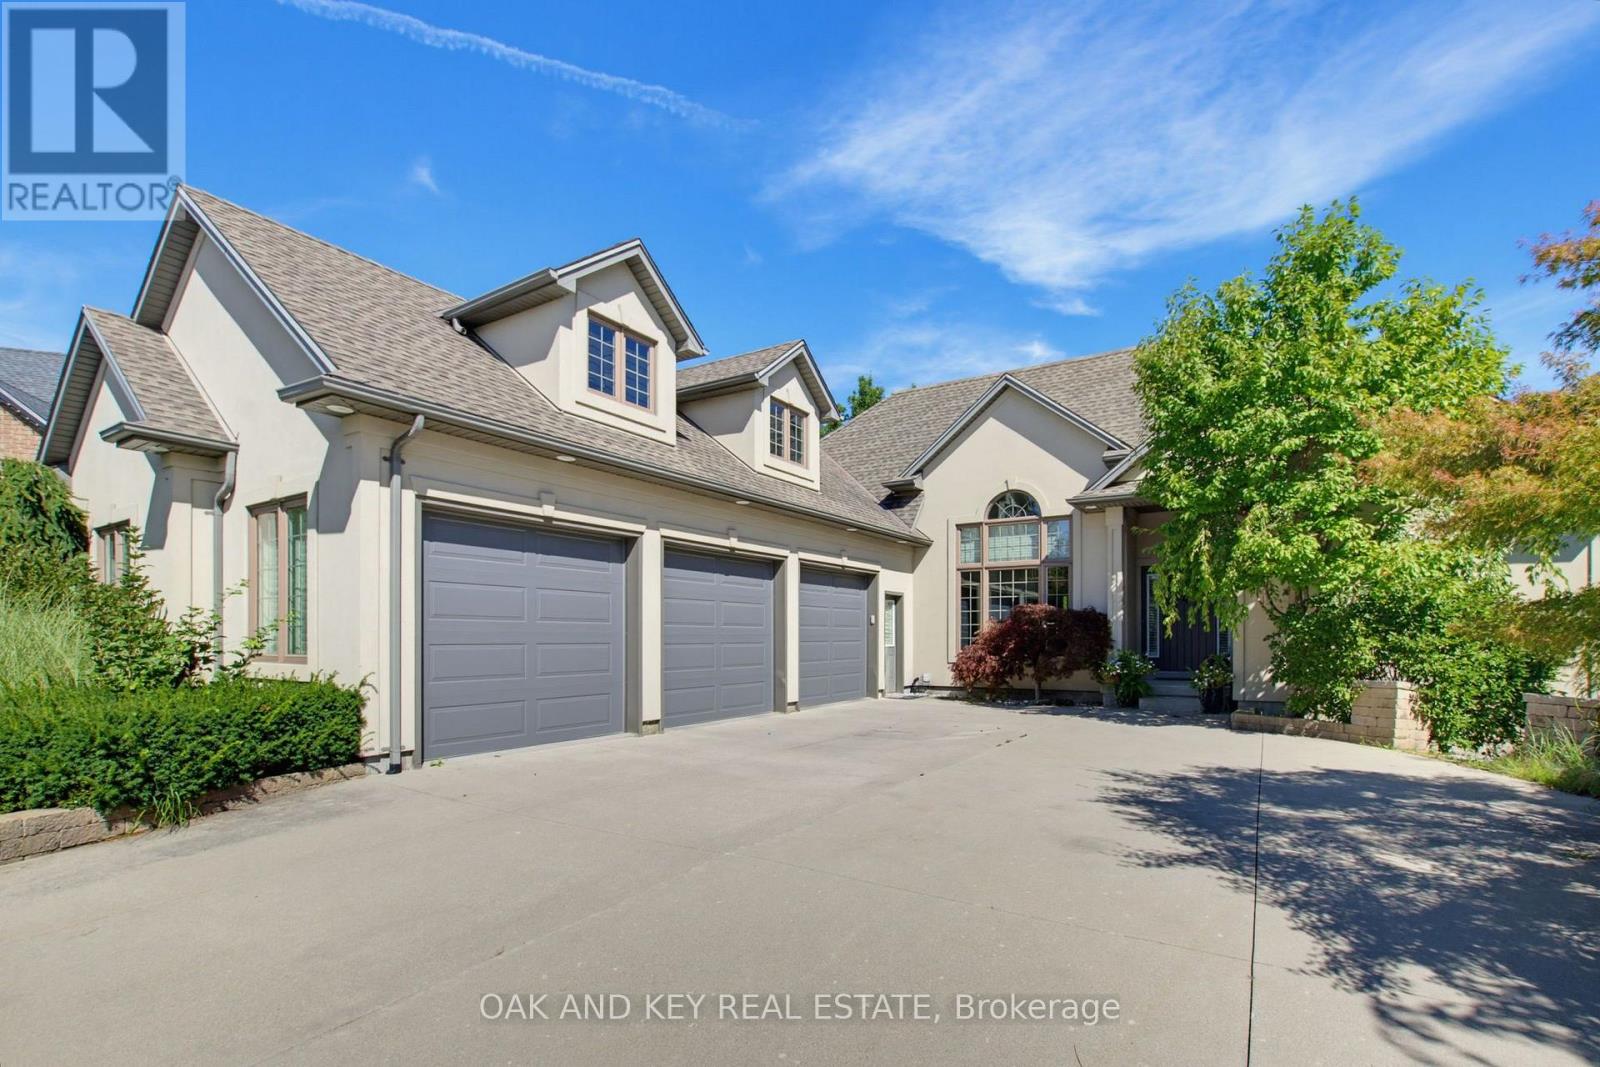
Welcome to 3301 McLauchlan Court, an impressive executive residence in sought-after Talbot Village, offering over 3,200 sq. ft. of beautifully appointed living space on an exceptional lot backing onto scenic trails and nature ponds. Featuring 3+2 bedrooms and 3 bathrooms, this home offers an ideal blend of space, privacy, and indoor-outdoor living. At the heart of the home is a chef-inspired kitchen with generous prep and gathering space, a garburator, and direct access from the kitchen and dinette to the expansive upper deck with gas BBQ connection, perfect for entertaining while enjoying the peaceful natural setting. The primary suite is a true retreat with a spacious walk-in closet and luxurious 5-piece ensuite featuring a jetted tub and built-in dressing table. An integrated stereo and speaker system throughout enhances the home's entertainment experience.The bright walkout lower level offers a spacious recreation and games area, additional bedroom and office space, a bathroom, and direct backyard access ideal for guests, extended family, or entertaining. Step outside to a beautifully landscaped and private backyard oasis featuring a patio, mature landscaping, irrigation system, and direct access to neighbouring trails, with tranquil nature ponds providing a picturesque backdrop. Completing this exceptional property is a 3-car garage, driveway parking for up to 6 additional vehicles, and central vacuum. Offering generous living space, exceptional outdoor areas, and a private setting backing onto nature, this home presents a distinctive opportunity for executive living in southwest London. (id:37124)
Property details
| Price | $1,750,000 |
|---|---|
| Status | Active |
| Transaction | For sale |
| Property type | Single Family |
| Building type | House |
| Ownership | Freehold |
| Storeys | 1 |
| Bedrooms | 5 |
| Bathrooms | 3 |
| Lot size | 42.9 x 200.6 FT ; 42.92123.65x200.63x163.58 |
| Frontage | 42.1 |
| Zoning | Z1-0187 |
| Basement | Finished, Walk out, N/A |
| Heating | Forced air, Natural gas |
| Cooling | Central air conditioning |
| Fireplace | 2 |
| Exterior | Stucco |
| Foundation | Poured Concrete |
| Parking | Attached Garage, Garage |
| Parking spaces | 9 |
| Water | Municipal water |
| Sewer | Sanitary sewer |
| Appliances | Washer, Refrigerator, Water meter, Central Vacuum, Gas stove(s), Dishwasher, Wine Fridge, Oven, Dryer, Microwave, Garburator, Hood Fan, Window Coverings, Garage door opener, Garage door opener remote(s), Water Heater |
| Annual taxes | $12,902 (2025) |
| Listed on | Sep 17, 2026 |
| MLS® number | X13797164 |
Rooms
| Level | Room | Dimensions |
|---|---|---|
| Main level | Foyer | 2.5 |
| Main level | Bathroom | 3.57 |
| Basement | Recreational, Games room | 9.18 |
| Basement | Bedroom 4 | 3.69 |
| Basement | Bedroom 5 | 4.42 |
| Basement | Bathroom | 2.65 |
| Basement | Utility room | 3.72 |
| Basement | Utility room | 6.65 |
| Main level | Dining room | 3.9 |
| Main level | Living room | 5.66 |
| Main level | Kitchen | 3.87 |
| Main level | Bedroom | 8.17 |
| Main level | Bedroom 2 | 4.51 |
| Main level | Bedroom 3 | 3.41 |
| Main level | Laundry room | 2.13 |
| Main level | Eating area | 3.69 |
| Main level | Bathroom | 1.25 |
Location
All listing details (52)
| Appliances | Washer, Refrigerator, Water meter, Central Vacuum, Gas stove(s), Dishwasher, Wine Fridge, Oven, Dryer, Microwave, Garburator, Hood Fan, Window Coverings, Garage door opener, Garage door opener remote(s), Water Heater |
|---|---|
| Architectural Style | Bungalow |
| Basement | Finished, Walk out, N/A |
| Bathrooms Total Integer | 3 |
| Bedrooms Above Grade | 3 |
| Bedrooms Below Grade | 2 |
| Bedrooms Total | 5 |
| Building Features | Fireplace(s) |
| City | London South (South V) |
| City Region | South V |
| Common Interest | Freehold |
| Cooling | Central air conditioning |
| Country | Canada |
| Directions | Cross Streets: Colonel Talbot Rd and Pack Rd. ** Directions: Head north on Colonel Talbot Rd. Toward Broadway Avenue, turn right onto Pack Rd. and turn left onto Settlement Trail and left onto Maclauchlan Crt. |
| Exterior Features | Stucco |
| Fencing | Fenced yard |
| Fireplace YN | Yes |
| Fireplaces Total | 2 |
| Foundation Details | Poured Concrete |
| Frontage Length Numeric | 42.1 |
| Frontage Length Numeric Units | feet |
| Geocode Manual YN | No |
| Heating | Forced air, Natural gas |
| Internet Address Display YN | Yes |
| Internet Entire Listing Display YN | Yes |
| List AOR | London and St. Thomas |
| List Price | 1750000 |
| Living Area Maximum | 2500 |
| Living Area Minimum | 2000 |
| Living Area Units | square feet |
| Lot Features | Cul-de-sac, Wooded area |
| Lot Size Dimensions | 42.9 x 200.6 FT ; 42.92123.65x200.63x163.58 |
| Original Entry Timestamp | 2026-09-17T16:21:49.13Z |
| Parking Features | Attached Garage, Garage |
| Parking Total | 9 |
| Photos Count | 48 |
| Postal Code | N6P0A6 |
| Property Attached YN | No |
| Property Sub Type | Single Family |
| Sewer | Sanitary sewer |
| Standard Status | Active |
| State Or Province | Ontario |
| Stories | 1 |
| Street Name | Mclauchlan |
| Street Number | 3301 |
| Street Suffix | Court |
| Structure Type | House |
| Tax Annual Amount | 12901.52 |
| Tax Year | 2025 |
| Utilities | Sewer, Electricity, Cable |
| Water Source | Municipal water |
| Zoning Description | Z1-0187 |
Listing courtesy of
Listing brokerage
OAK AND KEY REAL ESTATE BROKERAGE, INC.
490 MELCREST ROAD, LONDON, Ontario
Listing agent
ANNE GARCIA