

325 VICTORIA STREET N
Woodstock (Woodstock - North), Ontario N4S6W6
$505,000
- 3 Beds
- 2 Baths
- Single Family
Listed by The Realty Firm Inc.
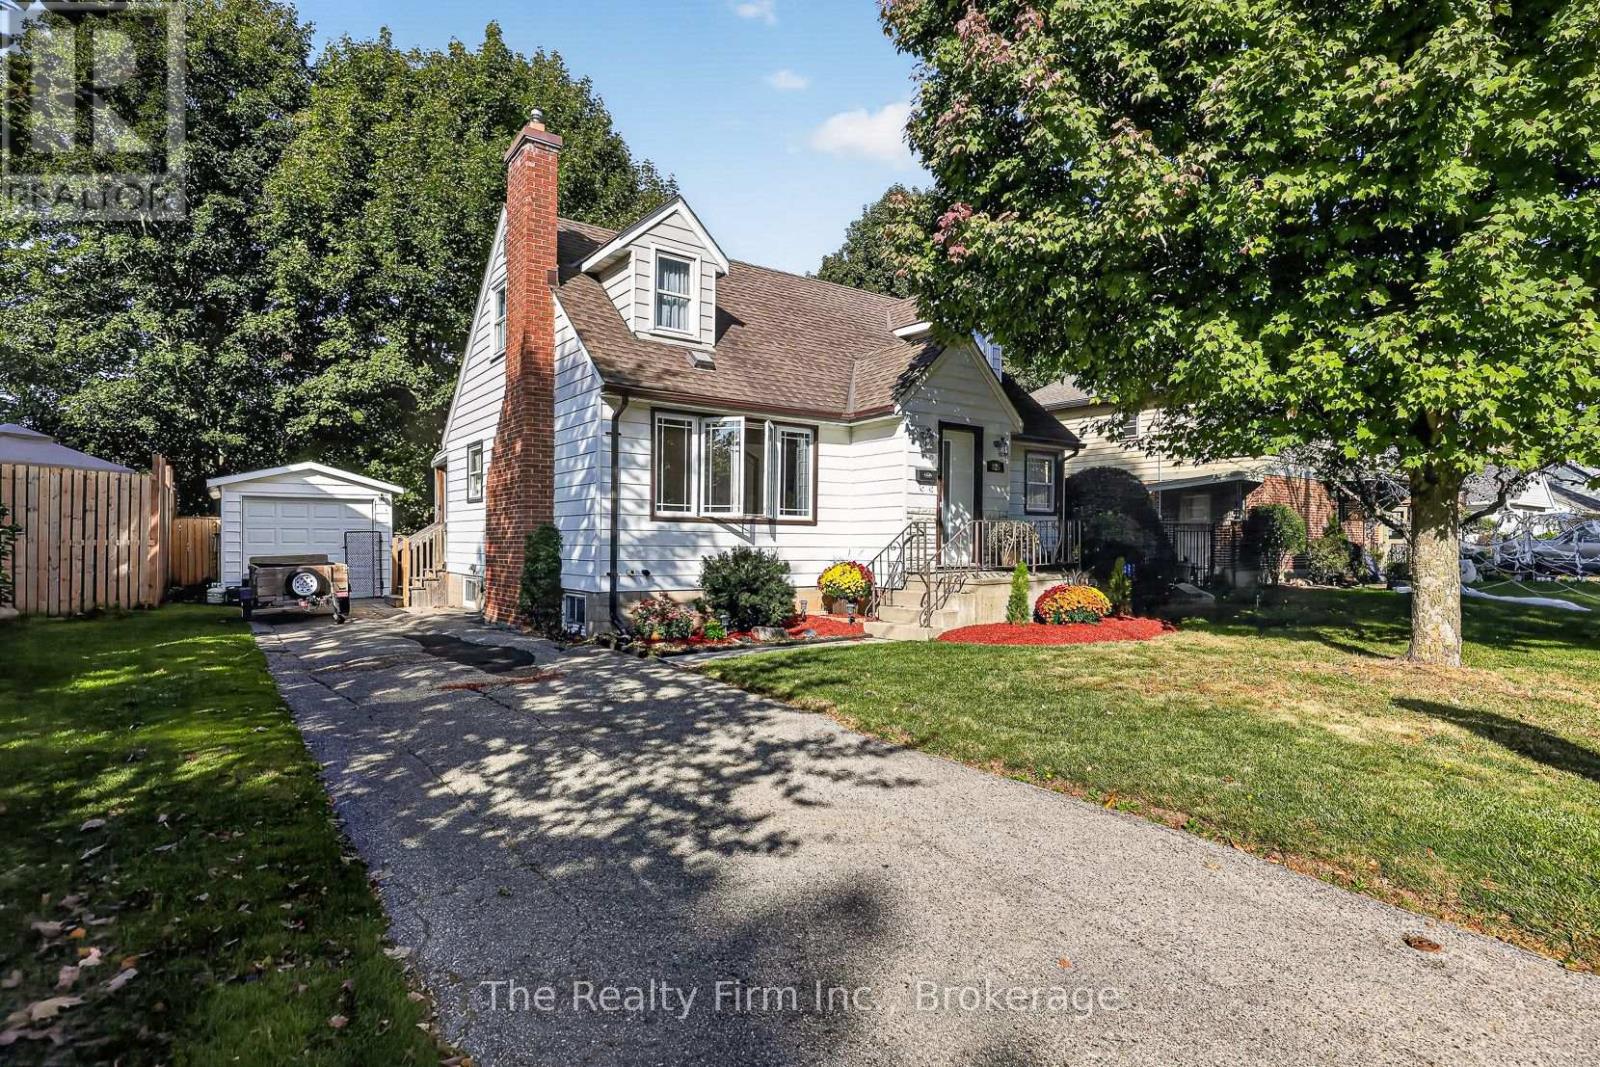 46 photos
Property typeSingle Family
BuildingHouse
Lot size55 x 81 FT
Parking4
Annual taxes$3,478
Listed onSep 30, 2026
Description
Warm, welcoming and full of charm, this fully fenced quaint 1.5-storey home offers approximately 1139 of above-grade living space and has been freshly painted throughout. The main floor features a comfortable living room with a wood-burning fireplace ( as is) as a cozy focal point, a functional kitchen with oak cabinetry, generous counter space and storage, one bedroom and a full bathroom. Upstairs, you'll find two generously sized bedrooms. The basement offers approximately 430 sq ft. of additional finished and semi-finished space, with a three-piece bathroom. Set in a great area of town the property also includes a single detached garage. With its inviting atmosphere, flexible layout and three levels of usable living space, this is a home that feels comfortable from the moment you walk in. (id:37124)
Property details
| Price | $505,000 |
|---|---|
| Status | Active |
| Transaction | For sale |
| Property type | Single Family |
| Building type | House |
| Ownership | Freehold |
| Storeys | 1.5 |
| Bedrooms | 3 |
| Bathrooms | 2 |
| Lot size | 55 x 81 FT |
| Frontage | 55 |
| Zoning | R1 |
| Basement | Partially finished, N/A |
| Heating | Forced air, Natural gas |
| Cooling | Central air conditioning |
| Fireplace | 1 |
| Exterior | Aluminum siding |
| Foundation | Block |
| Parking | Detached Garage, Garage |
| Parking spaces | 4 |
| Water | Municipal water |
| Sewer | Sanitary sewer |
| Appliances | Water meter |
| Annual taxes | $3,478 (2026) |
| Listed on | Sep 30, 2026 |
| MLS® number | X13842272 |
Rooms
| Level | Room | Dimensions |
|---|---|---|
| Main level | Kitchen | 4.37 |
| Main level | Living room | 3.56 |
| Main level | Bedroom | 3.56 |
| Main level | Bathroom | 2.92 |
| Main level | Dining room | 3.45 |
| Second level | Primary Bedroom | 4.4 |
| Second level | Bedroom 3 | 4.45 |
| Basement | Bathroom | 3.39 |
| Basement | Recreational, Games room | 6.73 |
| Basement | Utility room | 3.26 |
Location
All listing details (49)
| Appliances | Water meter |
|---|---|
| Basement | Partially finished, N/A |
| Bathrooms Total Integer | 2 |
| Bedrooms Above Grade | 3 |
| Bedrooms Total | 3 |
| Building Features | Fireplace(s) |
| City | Woodstock (Woodstock - North) |
| City Region | Woodstock - North |
| Common Interest | Freehold |
| Cooling | Central air conditioning |
| Country | Canada |
| Directions | Cross Streets: Devonshire. ** Directions: Devonshire to Victoria St N. |
| Exterior Features | Aluminum siding |
| Fireplace YN | Yes |
| Fireplaces Total | 1 |
| Foundation Details | Block |
| Frontage Length Numeric | 55 |
| Frontage Length Numeric Units | feet |
| Geocode Manual YN | No |
| Heating | Forced air, Natural gas |
| Internet Address Display YN | Yes |
| Internet Entire Listing Display YN | Yes |
| List AOR | Woodstock-Ingersoll-Tillsonburg |
| List Price | 505000 |
| Living Area Maximum | 1500 |
| Living Area Minimum | 1100 |
| Living Area Units | square feet |
| Lot Features | Flat site, Carpet Free |
| Lot Size Dimensions | 55 x 81 FT |
| Original Entry Timestamp | 2026-09-30T11:54:12.98Z |
| Parking Features | Detached Garage, Garage |
| Parking Total | 4 |
| Photos Count | 45 |
| Postal Code | N4S6W6 |
| Property Attached YN | No |
| Property Sub Type | Single Family |
| Sewer | Sanitary sewer |
| Standard Status | Active |
| State Or Province | Ontario |
| Stories | 1.5 |
| Street Dir Suffix | North |
| Street Name | Victoria |
| Street Number | 325 |
| Street Suffix | Street |
| Structure Type | House |
| Tax Annual Amount | 3478 |
| Tax Year | 2026 |
| Water Source | Municipal water |
| Zoning Description | R1 |
Listing courtesy of
Listing brokerage
The Realty Firm Inc.
35 Wellington St. N. Unit 202, WOODSTOCK, Ontario
Listing agent
Jennifer Webb