

25 PAULSON COURT
St. Thomas, Ontario N5R1N1
$619,900
- 3 Beds
- 2 Baths
- Single Family
Listed by OAK AND KEY REAL ESTATE BROKERAGE, INC.
 27 photos
Property typeSingle Family
BuildingHouse
Lot size45.8 x 96 FT
Parking6
Annual taxes$3,134
Listed onOct 21, 2026
Description
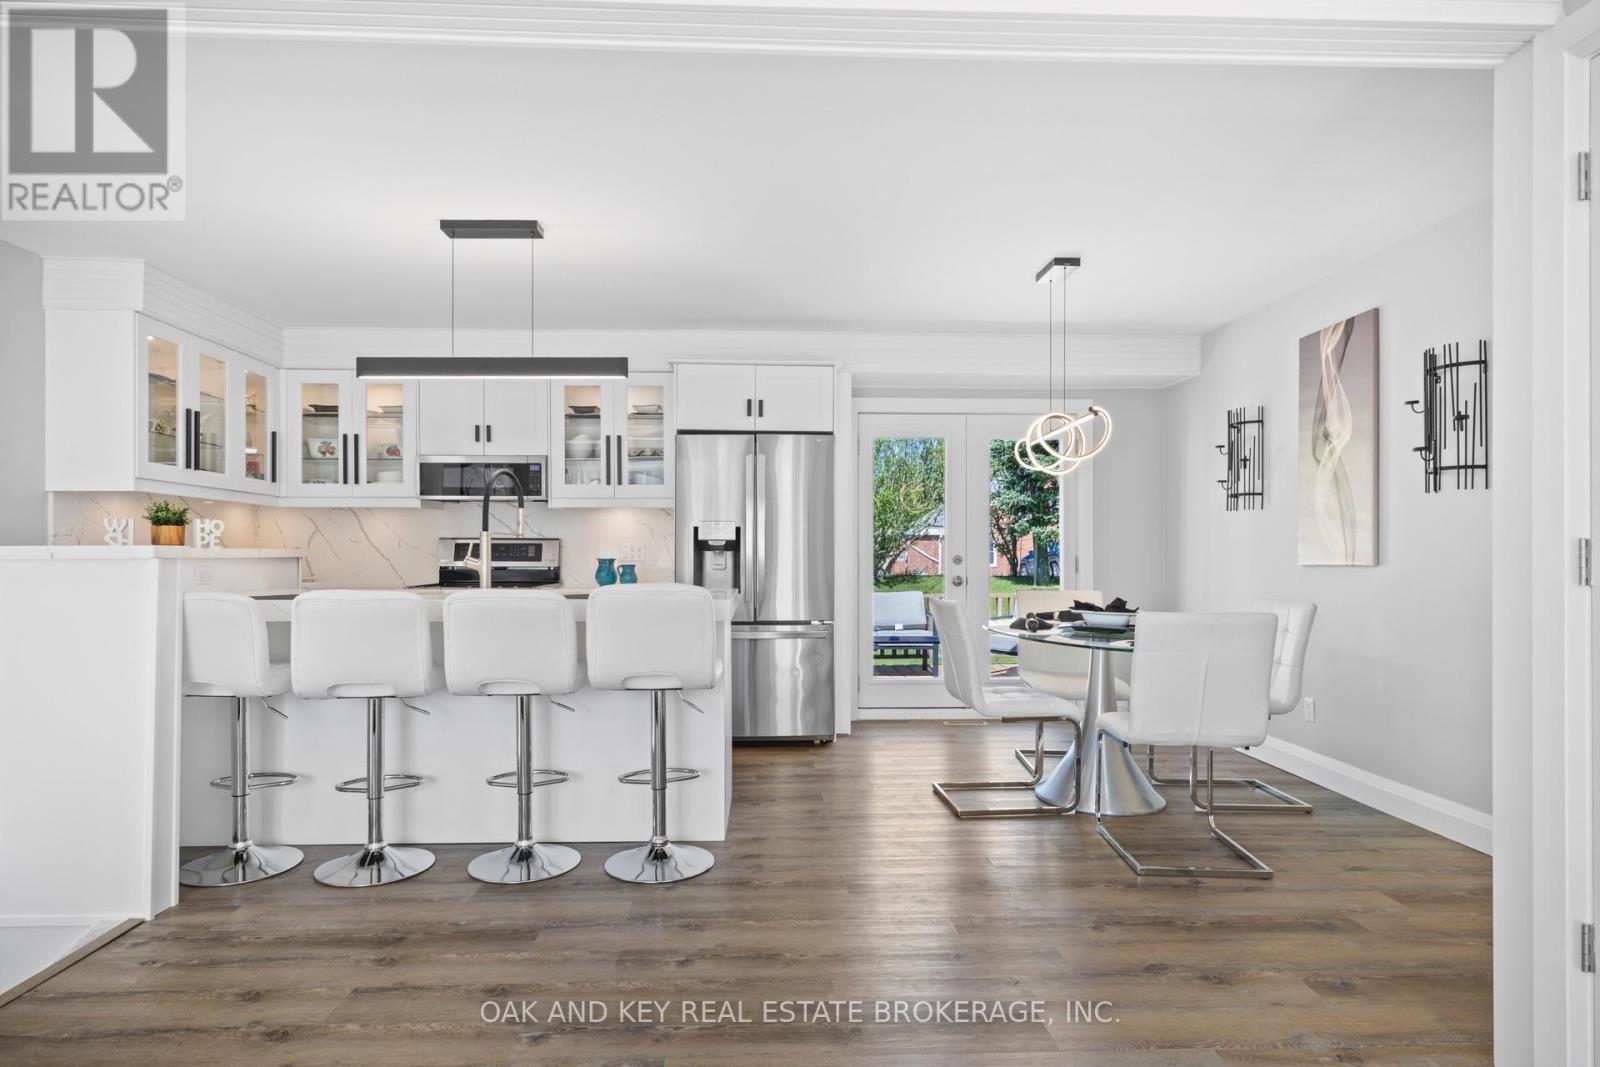
Welcome to 25 Paulson Court! Completely renovated and move-in ready, this 3-bedroom, 2-bathroom bungalow is nestled on a quiet court in a family-friendly St. Thomas neighbourhood. The beautifully designed kitchen features premium quartz countertops and backsplash, stainless steel appliances, and a large island that seamlessly connects to the dining area-perfect for everyday meals and entertaining. Thoughtfully updated throughout, this home offers inviting spaces and flexibility to suit a variety of lifestyles. The finished lower level offers excellent in-law suite potential, ideal for multigenerational living, extended family, guests or additional entertaining space. Featuring a second kitchen, dining area, expansive living room, full bathroom with a walk-in shower and convenient laundry facilities, this level provides plenty of space to gather and unwind, with room to potentially add another bedroom. A detached garage offers valuable parking and storage, or the opportunity to create your own workshop, complemented by ample parking for 4-6 vehicles. A newer roof, furnace and AC complete the package, offering comfort and peace of mind. Enjoy the ease of bungalow living with space for the whole family-just move in and make yourself at home! (id:37124)
Property details
| Price | $619,900 |
|---|---|
| Status | Active |
| Transaction | For sale |
| Property type | Single Family |
| Building type | House |
| Ownership | Freehold |
| Storeys | 1 |
| Bedrooms | 3 |
| Bathrooms | 2 |
| Lot size | 45.8 x 96 FT |
| Frontage | 45.9 |
| Basement | Finished, N/A |
| Heating | Forced air, Natural gas |
| Cooling | Central air conditioning |
| Fireplace | 1 |
| Exterior | Brick Facing |
| Foundation | Concrete |
| Parking | Detached Garage, Garage |
| Parking spaces | 6 |
| Water | Municipal water |
| Sewer | Sanitary sewer |
| Appliances | Refrigerator, Dishwasher, Stove, Water Heater |
| Annual taxes | $3,134 (2025) |
| Listed on | Oct 21, 2026 |
| MLS® number | X14103698 |
Rooms
| Level | Room | Dimensions |
|---|---|---|
| Main level | Bedroom | 3.89 |
| Main level | Bedroom 2 | 3.38 |
| Main level | Bedroom 3 | 3.58 |
| Main level | Kitchen | 3.1 |
| Main level | Dining room | 3 |
| Main level | Living room | 4.93 |
| Lower level | Kitchen | 3 |
| Lower level | Dining room | 4 |
| Lower level | Family room | 3.34 |
| Lower level | Laundry room | 3.61 |
Location
All listing details (48)
| Appliances | Refrigerator, Dishwasher, Stove, Water Heater |
|---|---|
| Architectural Style | Bungalow |
| Basement | Finished, N/A |
| Bathrooms Total Integer | 2 |
| Bedrooms Above Grade | 3 |
| Bedrooms Total | 3 |
| City | St. Thomas |
| City Region | St. Thomas |
| Common Interest | Freehold |
| Cooling | Central air conditioning |
| Country | Canada |
| Directions | Cross Streets: Paulson Court / Vanbuskirk Drive. ** Directions: No. |
| Exterior Features | Brick Facing |
| Fireplace YN | Yes |
| Fireplaces Total | 1 |
| Foundation Details | Concrete |
| Frontage Length Numeric | 45.9 |
| Frontage Length Numeric Units | feet |
| Geocode Manual YN | Yes |
| Heating | Forced air, Natural gas |
| Internet Address Display YN | Yes |
| Internet Entire Listing Display YN | Yes |
| List AOR | London and St. Thomas |
| List Price | 619900 |
| Living Area Maximum | 1100 |
| Living Area Minimum | 700 |
| Living Area Units | square feet |
| Lot Features | Carpet Free |
| Lot Size Dimensions | 45.8 x 96 FT |
| Original Entry Timestamp | 2026-10-21T19:21:27.12Z |
| Parking Features | Detached Garage, Garage |
| Parking Total | 6 |
| Photos Count | 27 |
| Postal Code | N5R1N1 |
| Property Attached YN | No |
| Property Sub Type | Single Family |
| Sewer | Sanitary sewer |
| Standard Status | Active |
| State Or Province | Ontario |
| Stories | 1 |
| Street Name | Paulson |
| Street Number | 25 |
| Street Suffix | Court |
| Structure Type | House |
| Tax Annual Amount | 3134 |
| Tax Year | 2025 |
| Utilities | Sewer, Electricity, Cable |
| Water Source | Municipal water |
Listing courtesy of
Listing brokerage
OAK AND KEY REAL ESTATE BROKERAGE, INC.
490 MELCREST ROAD, LONDON, Ontario
Listing agent
EMILY CRAWFORD