

2211 DARWIN CRESCENT
London South (South V), Ontario N6P0J6
$874,900
- 4 Beds
- 3 Baths
- Single Family
Listed by CENTURY 21 FIRST CANADIAN CORP
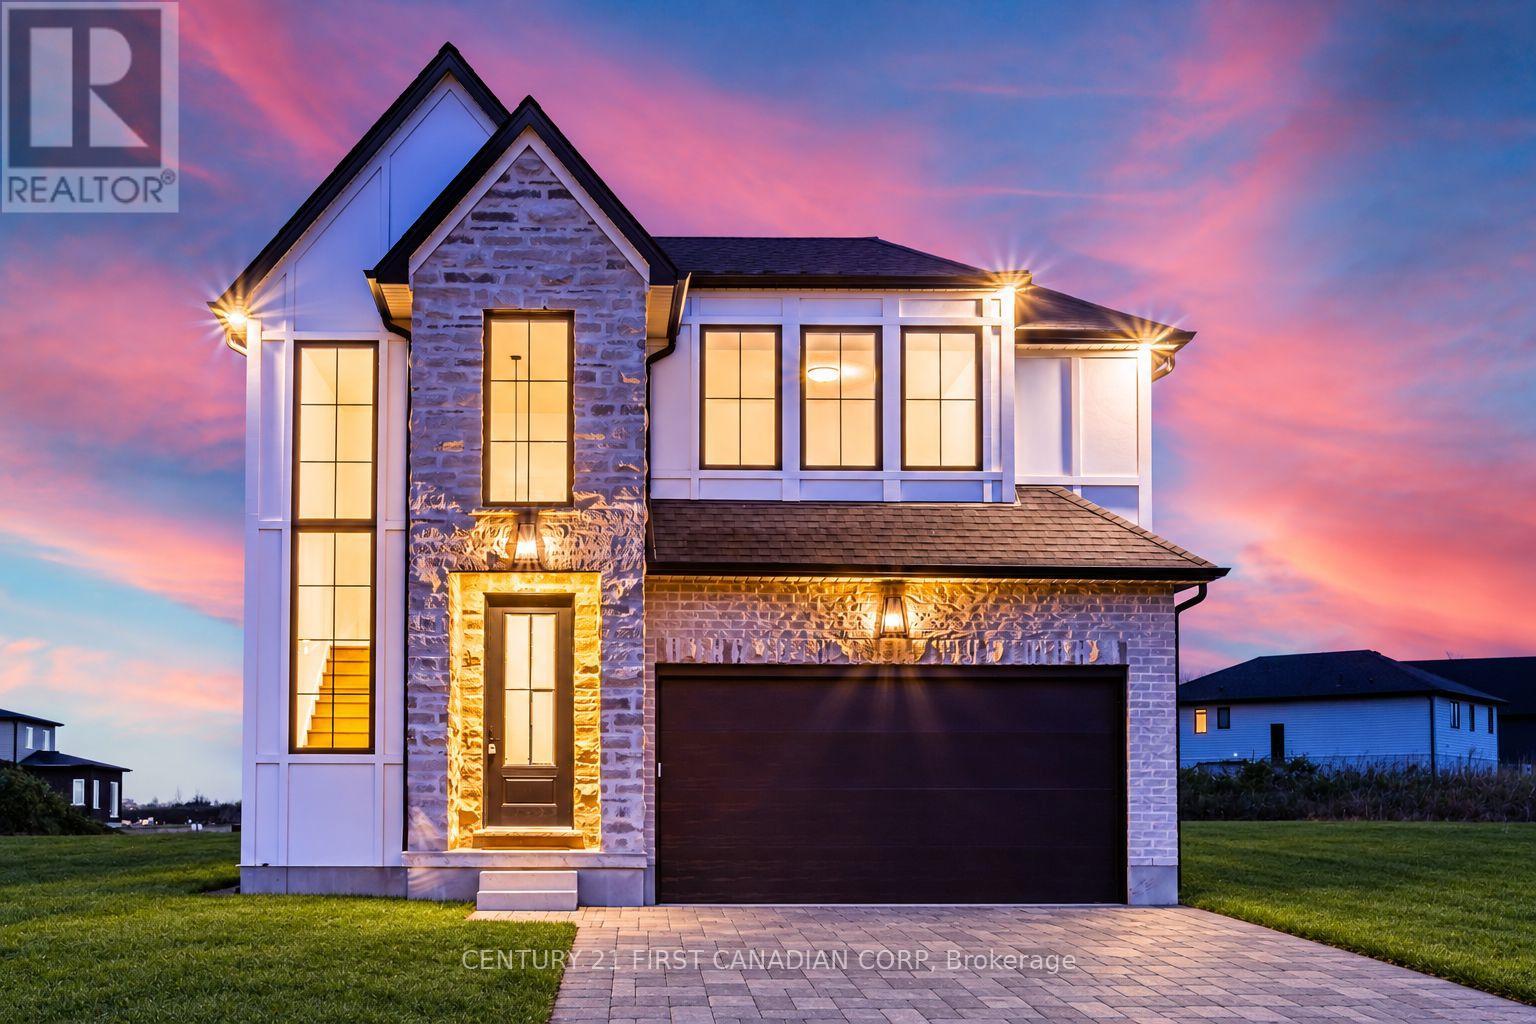 34 photos
Property typeSingle Family
BuildingHouse
Lot size40 x 114.8 FT
Parking4
Listed onNov 12, 2026
Description
SIGN BY MARCH 31, 2027 FOR UP TO $130,000 IN HST RELIEF FOR ELIGIBLE BUYERS. The listed price reflects applicable 2026 HST relief and is subject to buyer eligibility.Currently under construction with move-in anticipated as early as December 2026, this brand-new home by Ferox Design + Build offers four bedrooms and three and a half bathrooms in Phase 2 of Magnolia Fields. Set on a premium lot measuring 40 feet by 114 feet and backing directly onto parkland, the home offers open views, added privacy and no rear neighbours. The home pairs a functional layout with modern finishes and quality craftsmanship. Professionally curated finish packages simplify the selection process. Enjoy a sought-after Lambeth location just minutes from Highway 402, schools, shopping and dining. Photos show a previously built home. Inquire about finished basement options, available at an additional cost. (id:37124)
Property details
| Price | $874,900 |
|---|---|
| Status | Active |
| Transaction | For sale |
| Property type | Single Family |
| Building type | House |
| Ownership | Freehold |
| Storeys | 2 |
| Bedrooms | 4 |
| Bathrooms | 3 |
| Lot size | 40 x 114.8 FT |
| Frontage | 40 |
| Basement | Full |
| Heating | Forced air, Natural gas |
| Cooling | Central air conditioning |
| Exterior | Stone |
| Foundation | Poured Concrete |
| Parking | Attached Garage, Garage |
| Parking spaces | 4 |
| Water | Municipal water |
| Sewer | Sanitary sewer |
| Listed on | Nov 12, 2026 |
| MLS® number | X14173926 |
Location
All listing details (43)
| Basement | Full |
|---|---|
| Bathrooms Partial | 1 |
| Bathrooms Total Integer | 3 |
| Bedrooms Above Grade | 4 |
| Bedrooms Total | 4 |
| City | London South (South V) |
| City Region | South V |
| Common Interest | Freehold |
| Cooling | Central air conditioning |
| Country | Canada |
| Directions | Cross Streets: ROYAL MAGNOLIA & DARWIN CR. ** Directions: South on Col. Talbot East on Royal Magnolia Ave. |
| Exterior Features | Stone |
| Fireplace YN | No |
| Foundation Details | Poured Concrete |
| Frontage Length Numeric | 40 |
| Frontage Length Numeric Units | feet |
| Geocode Manual YN | No |
| Heating | Forced air, Natural gas |
| Internet Address Display YN | Yes |
| Internet Entire Listing Display YN | Yes |
| List AOR | London and St. Thomas |
| List Price | 874900 |
| Living Area Maximum | 2500 |
| Living Area Minimum | 2000 |
| Living Area Units | square feet |
| Lot Size Dimensions | 40 x 114.8 FT |
| Original Entry Timestamp | 2026-11-12T15:31:40.99Z |
| Parking Features | Attached Garage, Garage |
| Parking Total | 4 |
| Photos Count | 34 |
| Postal Code | N6P0J6 |
| Property Attached YN | No |
| Property Sub Type | Single Family |
| Sewer | Sanitary sewer |
| Standard Status | Active |
| State Or Province | Ontario |
| Stories | 2 |
| Street Name | DARWIN |
| Street Number | 2211 |
| Street Suffix | Crescent |
| Structure Type | House |
| Tax Annual Amount | 0 |
| Water Source | Municipal water |
Listing courtesy of
Listing brokerage
CENTURY 21 FIRST CANADIAN CORP
420 YORK STREET, LONDON, Ontario
Listing agent
MARK VIEIRA