

221 THAMES CRESCENT
Thames Centre (Dorchester), Ontario N0L1G3
$729,900
- 5 Beds
- 4 Baths
- Single Family
Listed by SUTTON GROUP PREFERRED REALTY INC.
 36 photos
Property typeSingle Family
BuildingHouse
Lot size100 x 150 FT
Parking5
Annual taxes$3,903
Listed onNov 12, 2026
Description
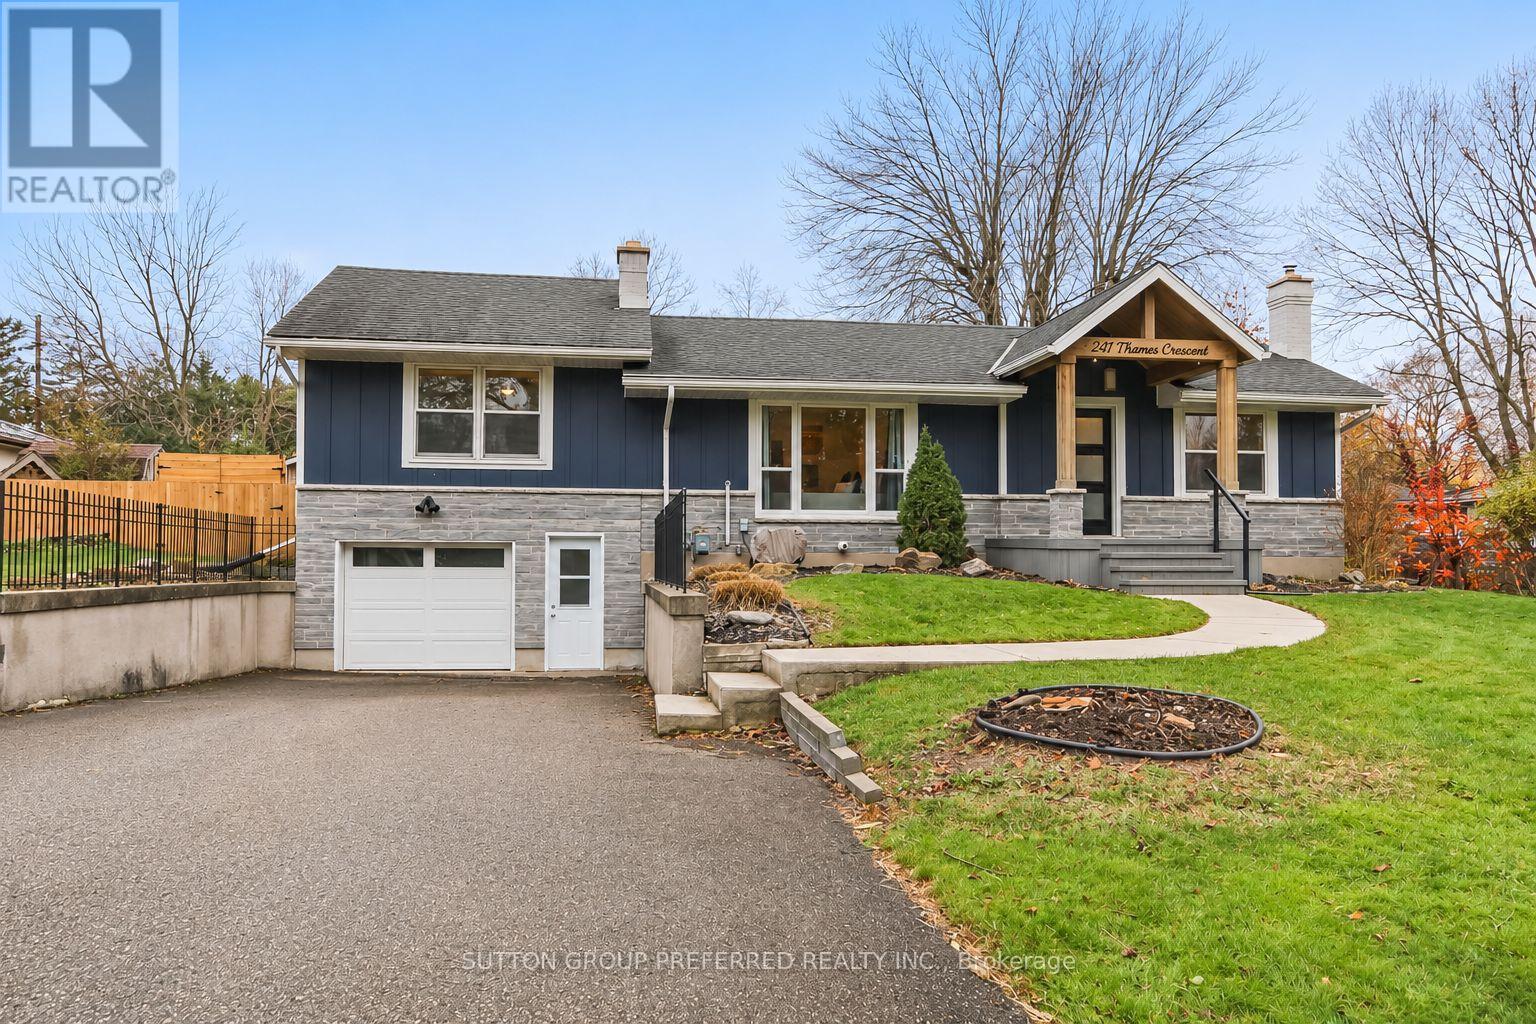
Imagine, if you will, an 1,800-square-foot bungalow on a mature 100' x 150' lot in a great location that has had a complete makeover! Stop imagining, because I just listed such a gem. Here it is! This spacious 3+2 bedroom home features an open living, dining and gourmet kitchen area with an electric fireplace, quartz countertops and built-in appliances, main floor office and laundry, and a primary bedroom with ensuite and walk-in closet. An additional 1.5 bathrooms complete the main floor. Now onto the inviting lower level, which boasts a huge family room with gas fireplace, bedroom, dedicated exercise room, 3-piece bathroom and storage room. The mature lot features a patio area with hot tub, a 16' x 20' shed with mini garage door and room to roam. To go along with the makeover, other updates include a new roof in 2021, furnace in 2023, central air in 2024 and owned hot water heater in 2026! Simply put, this home is a must-see, and the value is self-explanatory once viewed. So "SHOP + COMPARE"! (id:37124)
Property details
| Price | $729,900 |
|---|---|
| Status | Active |
| Transaction | For sale |
| Property type | Single Family |
| Building type | House |
| Ownership | Freehold |
| Storeys | 1 |
| Bedrooms | 5 |
| Bathrooms | 4 |
| Lot size | 100 x 150 FT |
| Frontage | 100 |
| Zoning | R1 |
| Basement | Partially finished, Full |
| Heating | Forced air, Natural gas |
| Cooling | Central air conditioning |
| Fireplace | 2 |
| Exterior | Stone, Hardboard |
| Foundation | Concrete |
| Parking | Attached Garage, Garage |
| Parking spaces | 5 |
| Water | Municipal water |
| Sewer | Septic System |
| Appliances | Washer, Refrigerator, Hot Tub, Dishwasher, Stove, Range, Dryer, Microwave, Oven - Built-In, Window Coverings, Water Heater |
| Annual taxes | $3,903 (2026) |
| Listed on | Nov 12, 2026 |
| MLS® number | X14174200 |
Rooms
| Level | Room | Dimensions |
|---|---|---|
| Main level | Living room | 4.22 |
| Main level | Dining room | 2.67 |
| Main level | Kitchen | 2.77 |
| Main level | Office | 2.67 |
| Main level | Primary Bedroom | 3.48 |
| Main level | Bedroom | 3.48 |
| Main level | Bedroom | 3.33 |
| Lower level | Bedroom | 6.99 |
| Lower level | Exercise room | 4.6 |
| Lower level | Other | 3.33 |
Location
All listing details (50)
| Appliances | Washer, Refrigerator, Hot Tub, Dishwasher, Stove, Range, Dryer, Microwave, Oven - Built-In, Window Coverings, Water Heater |
|---|---|
| Architectural Style | Bungalow |
| Basement | Partially finished, Full |
| Bathrooms Partial | 1 |
| Bathrooms Total Integer | 4 |
| Bedrooms Above Grade | 3 |
| Bedrooms Below Grade | 2 |
| Bedrooms Total | 5 |
| City | Thames Centre (Dorchester) |
| City Region | Dorchester |
| Common Interest | Freehold |
| Cooling | Central air conditioning |
| Country | Canada |
| Directions | HAMILTON ROAD AND THAMES CRESCENT |
| Exterior Features | Stone, Hardboard |
| Fireplace YN | Yes |
| Fireplaces Total | 2 |
| Foundation Details | Concrete |
| Frontage Length Numeric | 100 |
| Frontage Length Numeric Units | feet |
| Geocode Manual YN | No |
| Heating | Forced air, Natural gas |
| Internet Address Display YN | Yes |
| Internet Entire Listing Display YN | Yes |
| List AOR | London and St. Thomas |
| List Price | 729900 |
| Living Area Maximum | 2000 |
| Living Area Minimum | 1500 |
| Living Area Units | square feet |
| Lot Features | Flat site |
| Lot Size Dimensions | 100 x 150 FT |
| Original Entry Timestamp | 2026-11-12T16:21:01.32Z |
| Parking Features | Attached Garage, Garage |
| Parking Total | 5 |
| Photos Count | 36 |
| Postal Code | N0L1G3 |
| Property Attached YN | No |
| Property Sub Type | Single Family |
| Sewer | Septic System |
| Standard Status | Active |
| State Or Province | Ontario |
| Stories | 1 |
| Street Name | Thames |
| Street Number | 221 |
| Street Suffix | Crescent |
| Structure Type | House |
| Tax Annual Amount | 3903 |
| Tax Year | 2026 |
| Water Source | Municipal water |
| Zoning Description | R1 |
Listing courtesy of
Listing brokerage
SUTTON GROUP PREFERRED REALTY INC.
181 COMMISSIONERS RD. W., LONDON, Ontario
Listing agent
HARRY LAMB