

19 - 46 CONESTOGA ROAD
Woodstock (Woodstock - North), Ontario N4T1S4
$430,000
- 2 Beds
- 2 Baths
- Single Family
Listed by The Realty Firm Inc.
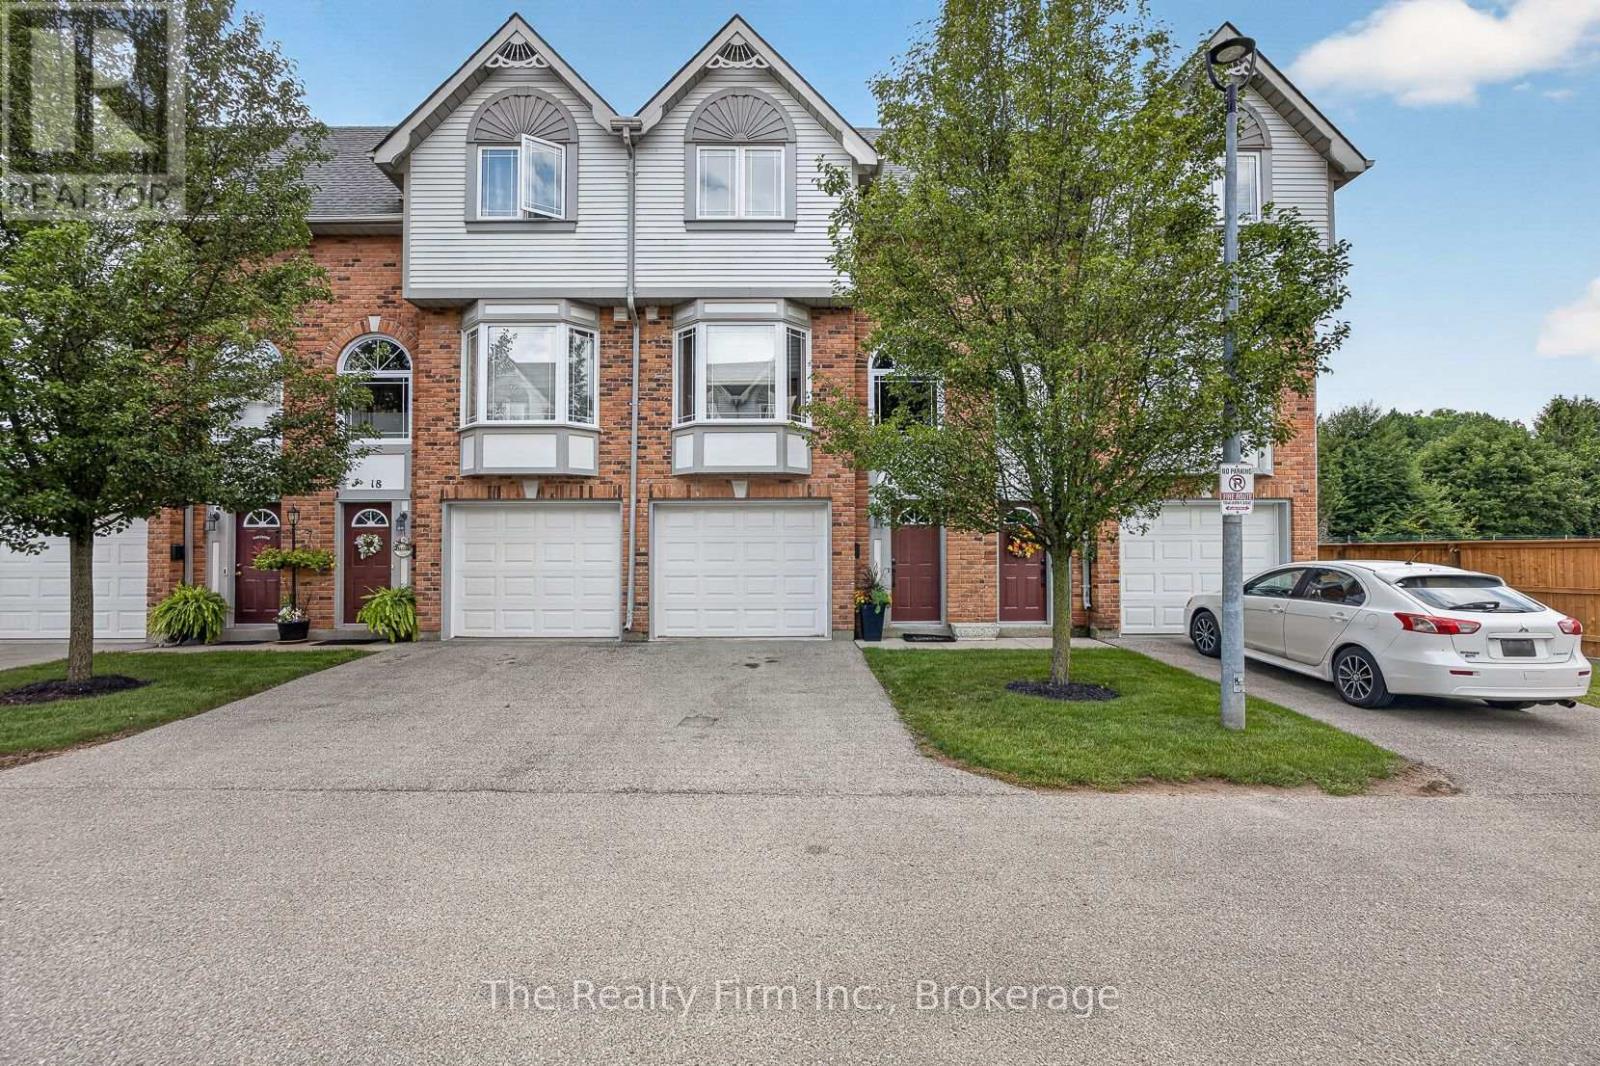 37 photos
Property typeSingle Family
BuildingRow / Townhouse
Parking2
Annual taxes$2,709
Listed onSep 3, 2026
Description
Welcome to 19 - 46 Conestoga Road a home loved by its original owner since it was built. It is a fully finished, freshly painted, executive style condo with an attached single garage with access directly to the main level. The main level provides a finished room with new flooring; use as an office, a den or a rec room, there is also a half bath, and walk-out to your private deck. The second level offers new carpet in both the living room and dining room with the living room showcasing a gas fireplace and custom media mantle, rounding out this level is a dining room with custom stained glass doors in the pass through from the eat-in kitchen that features wooden cabinetry, a window bench and hardwood floors. The upper level gives you 2 large bedrooms with double closets and new carpet, an updated 4pc bathroom, and a laundry closet with full-size, stackable washer and dryer. Located in desirable north-east Woodstock. It is close to all amenities, Pittock Park conservation trails, schools, a quick drive to Toyota and all major highways. In addition to the refresh and new carpets, the furnace, A/C and hot water heater are brand new and owned offering peace of mind for years to come. (id:37124)
Property details
| Price | $430,000 |
|---|---|
| Status | Active |
| Transaction | For sale |
| Property type | Single Family |
| Building type | Row / Townhouse |
| Ownership | Condo/Strata |
| Storeys | 3 |
| Bedrooms | 2 |
| Bathrooms | 2 |
| Basement | Finished, Walk out, N/A |
| Heating | Forced air, Natural gas |
| Cooling | Central air conditioning |
| Flooring | Hardwood |
| Exterior | Brick |
| Parking | Attached Garage, Garage |
| Parking spaces | 2 |
| Appliances | Washer, Refrigerator, Dishwasher, Oven, Dryer, Microwave, Cooktop, Water Heater |
| Community | Pets Allowed With Restrictions |
| Annual taxes | $2,709 (2025) |
| Maintenance fee | $352 / Monthly |
| Fee includes | Common Area Maintenance |
| Listed on | Sep 3, 2026 |
| MLS® number | X13739822 |
Rooms
| Level | Room | Dimensions |
|---|---|---|
| Ground level | Den | 3.66 |
| Ground level | Utility room | 3.63 |
| Second level | Living room | 3.58 |
| Second level | Dining room | 2.67 |
| Second level | Kitchen | 5.11 |
| Third level | Primary Bedroom | 3.73 |
| Third level | Bedroom 2 | 3.28 |
| Ground level | Bathroom | 1.91 |
| Third level | Bathroom | 3.02 |
Location
All listing details (47)
| Appliances | Washer, Refrigerator, Dishwasher, Oven, Dryer, Microwave, Cooktop, Water Heater |
|---|---|
| Association Fee | 352 |
| Association Fee Frequency | Monthly |
| Association Fee Includes | Common Area Maintenance |
| Association Name | Neighbourhood Property Management |
| Basement | Finished, Walk out, N/A |
| Bathrooms Partial | 1 |
| Bathrooms Total Integer | 2 |
| Bedrooms Above Grade | 2 |
| Bedrooms Total | 2 |
| Building Features | Fireplace(s) |
| City | Woodstock (Woodstock - North) |
| City Region | Woodstock - North |
| Common Interest | Condo/Strata |
| Community Features | Pets Allowed With Restrictions |
| Cooling | Central air conditioning |
| Country | Canada |
| Directions | Cross Streets: Springbank Avenue and Conestoga Road. ** Directions: to 46 Conestoga Road, turn right unit is on left 2nd from the end. |
| Exterior Features | Brick |
| Fireplace YN | Yes |
| Flooring | Hardwood |
| Geocode Manual YN | Yes |
| Heating | Forced air, Natural gas |
| Internet Address Display YN | Yes |
| Internet Entire Listing Display YN | Yes |
| List AOR | Woodstock-Ingersoll-Tillsonburg |
| List Price | 430000 |
| Living Area Maximum | 1799 |
| Living Area Minimum | 1600 |
| Living Area Units | square feet |
| Original Entry Timestamp | 2026-09-03T13:24:20.88Z |
| Parking Features | Attached Garage, Garage |
| Parking Total | 2 |
| Photos Count | 35 |
| Postal Code | N4T1S4 |
| Property Attached YN | Yes |
| Property Sub Type | Single Family |
| Standard Status | Active |
| State Or Province | Ontario |
| Stories | 3 |
| Street Name | Conestoga |
| Street Number | 46 |
| Street Suffix | Road |
| Structure Type | Row / Townhouse |
| Tax Annual Amount | 2709.08 |
| Tax Year | 2025 |
| Unit Number | 19 |
Listing courtesy of
Listing brokerage
The Realty Firm Inc.
35 Wellington St. N. Unit 202, WOODSTOCK, Ontario
Listing agent
Karen Sutherland