

186 CLARENCE STREET
London East (East K), Ontario N6B2J7
$399,900
- 4 Beds
- 3 Baths
- Multi-family
Listed by CENTURY 21 FIRST CANADIAN CORP
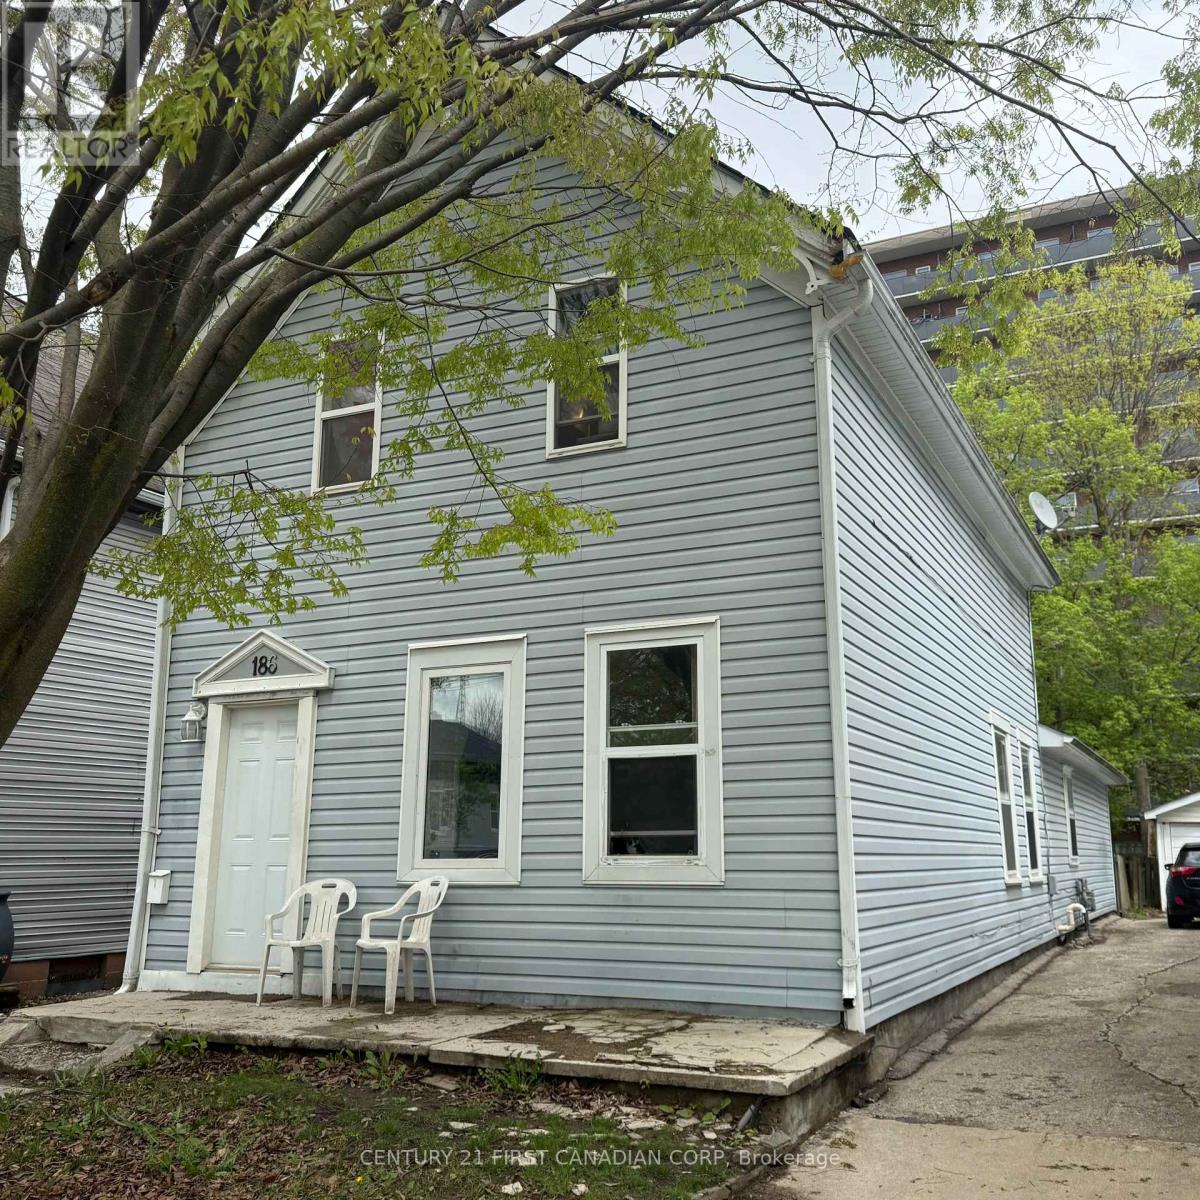 4 photos
Property typeMulti-family
BuildingTriplex
Lot size25 x 110 FT
Parking1
Annual taxes$2,347
Listed onNov 3, 2026
Description
FULLY RENTED TRIPLEX GENERATING APPROXIMATELY $35,488 IN ANNUAL GROSS RENTAL INCOME! Expand your investment portfolio with this income-producing property in London's historic SoHo neighbourhood. Located close to downtown and the Thames River, 186 Clarence Street offers an opportunity to invest in an evolving community benefiting from new residential development and revitalization of the former Victoria Hospital lands. Featuring two one-bedroom units and one two-bedroom unit, the property generates combined monthly rental income of $2,957.37. Annual expenses for hydro, gas, property taxes and insurance total approximately $9,347. A roof replaced approximately three years ago adds to the appeal. With all three units occupied, this triplex offers immediate rental income in a neighbourhood undergoing an exciting transformation! (id:37124)
Property details
| Price | $399,900 |
|---|---|
| Status | Active |
| Transaction | For sale |
| Property type | Multi-family |
| Building type | Triplex |
| Storeys | 1.5 |
| Bedrooms | 4 |
| Bathrooms | 3 |
| Lot size | 25 x 110 FT |
| Frontage | 25 |
| Zoning | R3-1 |
| Basement | Unfinished, Separate entrance, N/A, N/A |
| Heating | Forced air, Natural gas |
| Cooling | Central air conditioning |
| Exterior | Vinyl siding |
| Foundation | Block |
| Parking | No Garage |
| Parking spaces | 1 |
| Water | Municipal water |
| Sewer | Sanitary sewer |
| Appliances | Refrigerator, Water meter, Stove, Water Heater |
| Community | School Bus, Community Centre |
| View | City view |
| Annual taxes | $2,347 |
| Listed on | Nov 3, 2026 |
| MLS® number | X14144850 |
Location
All listing details (48)
| Appliances | Refrigerator, Water meter, Stove, Water Heater |
|---|---|
| Basement | Unfinished, Separate entrance, N/A, N/A |
| Bathrooms Total Integer | 3 |
| Bedrooms Above Grade | 4 |
| Bedrooms Total | 4 |
| City | London East (East K) |
| City Region | East K |
| Community Features | School Bus, Community Centre |
| Cooling | Central air conditioning |
| Country | Canada |
| Directions | Cross Streets: GREY STREET. ** Directions: HEADING WEST ON HORTON STREET E. TURN LEFT ONTO CLARENCE STREET. |
| Exterior Features | Vinyl siding |
| Fencing | Partially fenced |
| Fireplace YN | No |
| Foundation Details | Block |
| Frontage Length Numeric | 25 |
| Frontage Length Numeric Units | feet |
| Geocode Manual YN | No |
| Heating | Forced air, Natural gas |
| Internet Address Display YN | Yes |
| Internet Entire Listing Display YN | Yes |
| List AOR | London and St. Thomas |
| List Price | 399900 |
| Living Area Maximum | 2000 |
| Living Area Minimum | 1500 |
| Living Area Units | square feet |
| Lot Features | Lane, Carpet Free |
| Lot Size Dimensions | 25 x 110 FT |
| Original Entry Timestamp | 2026-11-03T19:50:57.1Z |
| Parking Features | No Garage |
| Parking Total | 1 |
| Photos Count | 4 |
| Postal Code | N6B2J7 |
| Property Attached YN | Yes |
| Property Sub Type | Multi-family |
| Sewer | Sanitary sewer |
| Standard Status | Active |
| State Or Province | Ontario |
| Stories | 1.5 |
| Street Name | Clarence |
| Street Number | 186 |
| Street Suffix | Street |
| Structure Type | Triplex |
| Tax Annual Amount | 2347 |
| Utilities | Sewer, Electricity, Cable |
| View | City view |
| Water Source | Municipal water |
| Zoning Description | R3-1 |
Listing courtesy of
Listing brokerage
CENTURY 21 FIRST CANADIAN CORP
420 YORK STREET, LONDON, Ontario
Listing agent
ANNA GLADYSZ