

176 RENAISSANCE DRIVE
St. Thomas, Ontario N5R0L8
$746,814
- 3 Beds
- 3 Baths
- Single Family
Listed by BLUE FOREST REALTY INC.
 3 photos
Property typeSingle Family
BuildingHouse
Lot size45 x 114 FT
Parking4
Listed onJan 12, 2026
Description
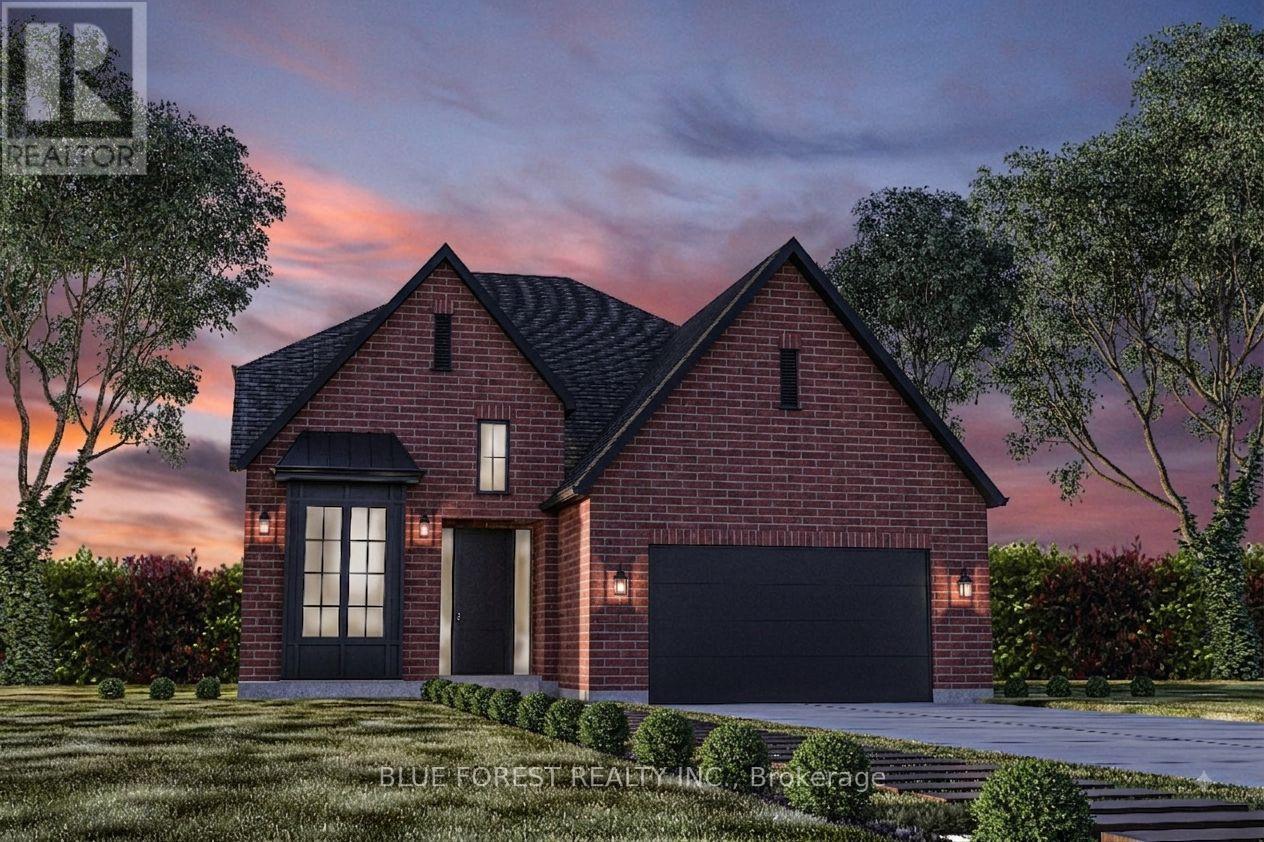
Woodfield Design + Build is proud to present The Avenue model. Your eyes are immediately drawn to the gorgeous front elevation with metal roof accents. This custom crafted home offers excellent finishes and beautiful curb appeal. 3 large bedrooms and 2+1 bathrooms. A main floor office and a 2 car garage. Several models, floor plans and building lots to choose from. Reach out today for a sales package. Pricing includes recently announced HST rebate. (id:37124)
Property details
| Price | $746,814 |
|---|---|
| Status | Active |
| Transaction | For sale |
| Property type | Single Family |
| Building type | House |
| Ownership | Freehold |
| Storeys | 2 |
| Bedrooms | 3 |
| Bathrooms | 3 |
| Lot size | 45 x 114 FT |
| Frontage | 45 |
| Zoning | R3A-26 |
| Basement | Unfinished, Full |
| Heating | Forced air, Natural gas |
| Cooling | Central air conditioning |
| Exterior | Wood, Brick |
| Foundation | Poured Concrete |
| Parking | Garage, No Garage |
| Parking spaces | 4 |
| Water | Municipal water |
| Sewer | Sanitary sewer |
| Listed on | Jan 12, 2026 |
| MLS® number | X12685324 |
Rooms
| Level | Room | Dimensions |
|---|---|---|
| Second level | Bedroom | 3.66 |
| Second level | Primary Bedroom | 4.27 |
| Main level | Office | 3.89 |
| Main level | Bathroom | 2.36 |
| Main level | Pantry | 1.3 |
| Main level | Mud room | 2.36 |
| Main level | Kitchen | 4.39 |
| Main level | Great room | 4.8 |
| Second level | Bedroom | 3.48 |
| Second level | Bathroom | 2.44 |
Location
All listing details (46)
| Basement | Unfinished, Full |
|---|---|
| Bathrooms Partial | 1 |
| Bathrooms Total Integer | 3 |
| Bedrooms Above Grade | 3 |
| Bedrooms Below Grade | 0 |
| Bedrooms Total | 3 |
| City | St. Thomas |
| City Region | St. Thomas |
| Common Interest | Freehold |
| Cooling | Central air conditioning |
| Country | Canada |
| Directions | Cross Streets: South on Centennial. West on Empire South on Renai. ** Directions: South Centennial. West on Empire. South on Renaissance. |
| Exterior Features | Wood, Brick |
| Fireplace YN | Yes |
| Foundation Details | Poured Concrete |
| Frontage Length Numeric | 45 |
| Frontage Length Numeric Units | feet |
| Geocode Manual YN | No |
| Heating | Forced air, Natural gas |
| Internet Address Display YN | Yes |
| Internet Entire Listing Display YN | Yes |
| List AOR | London and St. Thomas |
| List Price | 746814 |
| Living Area Maximum | 2500 |
| Living Area Minimum | 2000 |
| Living Area Units | square feet |
| Lot Features | Flat site, Sump Pump |
| Lot Size Dimensions | 45 x 114 FT |
| Original Entry Timestamp | 2026-01-12T03:52:28.11Z |
| Parking Features | Garage, No Garage |
| Parking Total | 4 |
| Photos Count | 3 |
| Postal Code | N5R0L8 |
| Property Attached YN | No |
| Property Sub Type | Single Family |
| Sewer | Sanitary sewer |
| Standard Status | Active |
| State Or Province | Ontario |
| Stories | 2 |
| Street Name | RENAISSANCE |
| Street Number | 176 |
| Street Suffix | Drive |
| Structure Type | House |
| Tax Annual Amount | 0 |
| Water Source | Municipal water |
| Zoning Description | R3A-26 |
Listing courtesy of
Listing brokerage
BLUE FOREST REALTY INC.
629 Wellington Street, LONDON, Ontario
Listing agent
RICHARD LEITAO