

174 METCALFE STREET
Ingersoll (Ingersoll - North), Ontario N5C1M9
$599,900
- 4 Beds
- 2 Baths
- Single Family
Listed by Century 21 Heritage House Ltd Brokerage
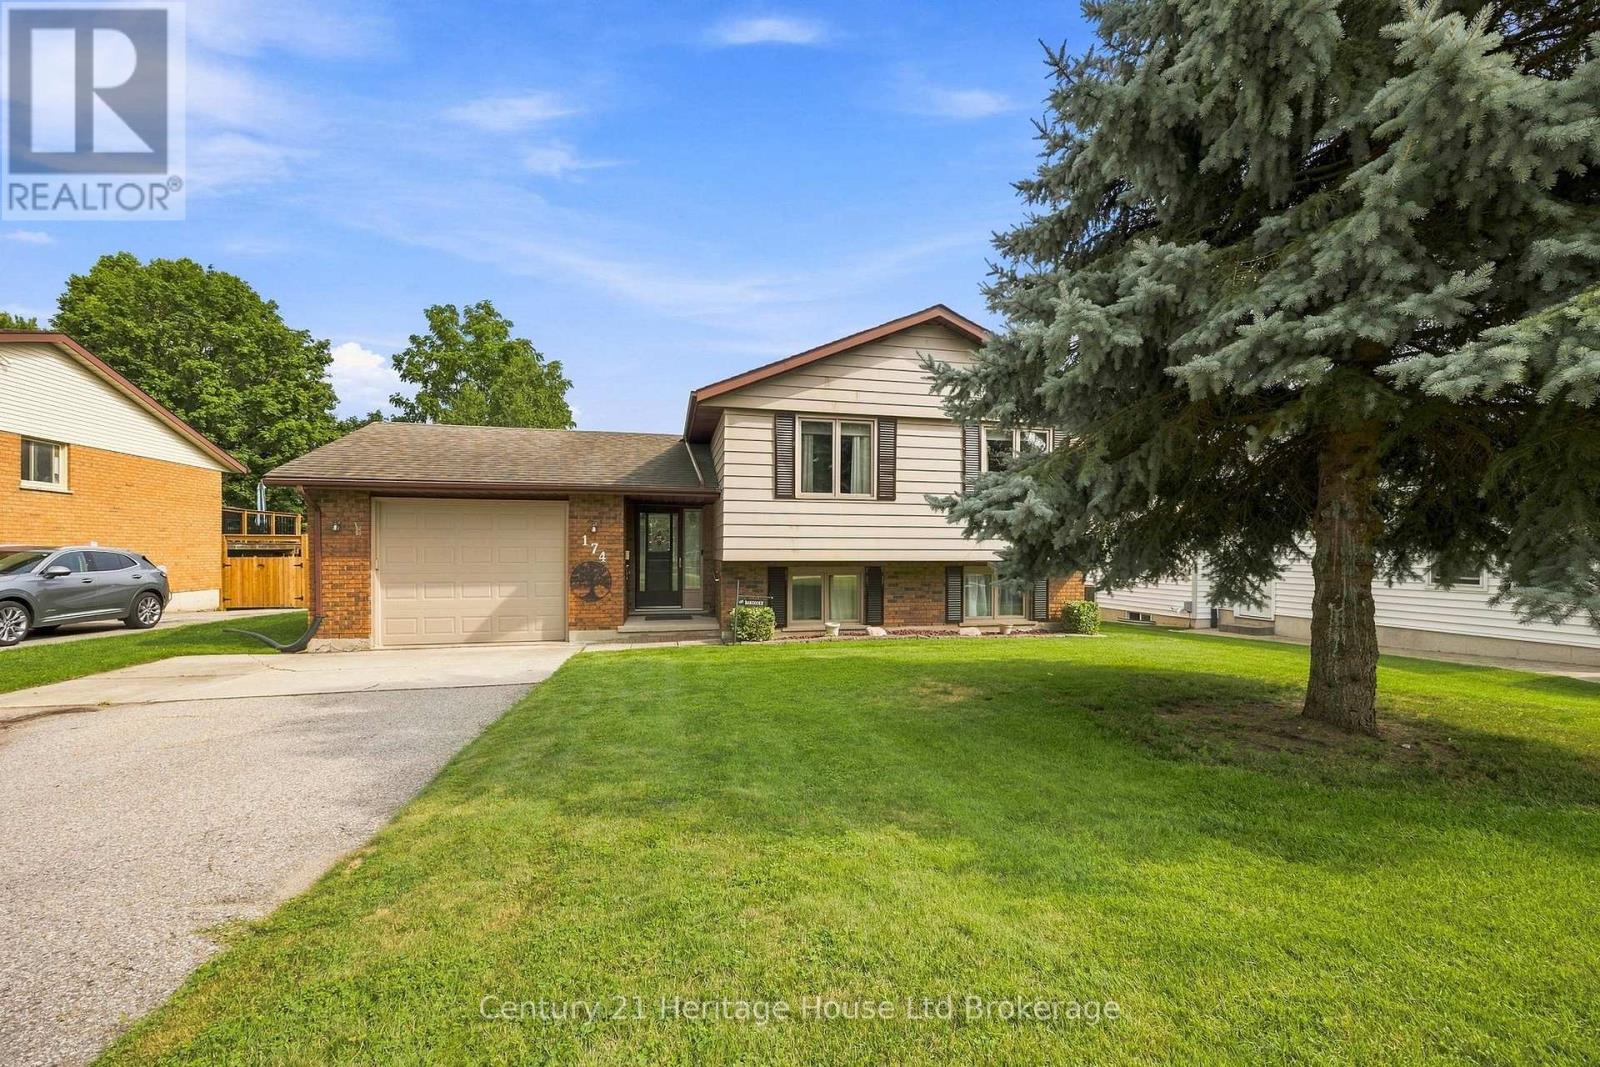 37 photos
Property typeSingle Family
BuildingHouse
Lot size66.2 x 132.2 FT
Parking5
Annual taxes$4,166
Listed onOct 22, 2026
Description
SHOP LOVERS, HOBBYISTS & DIYERS-THIS ONE STANDS OUT! The impressive 20' x 24' detached workshop with 220-amp service, garage door and durable metal roof is a rare find in town-ideal for projects, recreational storage, a serious hobby space or simply the extra garage space you've been looking for.Set on an oversized lot, this exceptionally well-maintained 3+1 bedroom, 2-bath raised ranch is move-in ready. The oversized foyer features updated tile (2021), with newer carpeting (2022), furnace and A/C (2018) and fresh paint (2025) throughout the main level. The bright eat-in kitchen offers a breakfast nook, dining area, pantry and appliances replaced in 2019. Three main-floor bedrooms provide excellent storage, including an oversized primary closet and built-in closet organizers.The finished lower level adds a 4th bedroom, den, family room with walk-out, wood-burning stove with easy access to gas, and bathroom with double sinks and shower. You'll also find built-in laundry cabinetry, additional crawl-space storage and drywall already behind the existing paneling for easier future updates.Outside, enjoy the oversized yard, interlocking patio wired for a future hot tub, garden shed and that standout 20' x 24' workshop. A meticulously maintained home with the space, lot and shop that are increasingly hard to find in town. (id:37124)
Property details
| Price | $599,900 |
|---|---|
| Status | Active |
| Transaction | For sale |
| Property type | Single Family |
| Building type | House |
| Ownership | Freehold |
| Storeys | 1 |
| Bedrooms | 4 |
| Bathrooms | 2 |
| Lot size | 66.2 x 132.2 FT |
| Frontage | 66.2 |
| Zoning | R2 |
| Basement | Finished, Crawl space, Walk out, N/A, N/A |
| Heating | Forced air, Natural gas |
| Cooling | Central air conditioning, Air exchanger |
| Fireplace | 1 |
| Exterior | Brick |
| Foundation | Poured Concrete |
| Parking | Attached Garage, Garage |
| Parking spaces | 5 |
| Water | Municipal water |
| Sewer | Sanitary sewer |
| Appliances | Washer, Refrigerator, Water softener, Dishwasher, Stove, Dryer, Microwave, Blinds, Window Coverings, Garage door opener remote(s) |
| Annual taxes | $4,166 (2026) |
| Listed on | Oct 22, 2026 |
| MLS® number | X14106616 |
Rooms
| Level | Room | Dimensions |
|---|---|---|
| Main level | Bedroom | 3.75 |
| Basement | Bedroom 4 | 3.27 |
| Main level | Bedroom | 2.69 |
| Main level | Dining room | 3.32 |
| Main level | Foyer | 2.1 |
| Main level | Kitchen | 3.32 |
| Main level | Living room | 3.65 |
| Main level | Primary Bedroom | 3.22 |
| Basement | Laundry room | 2.21 |
| Basement | Living room | 3.3 |
| Basement | Recreational, Games room | 6.83 |
Location
All listing details (52)
| Appliances | Washer, Refrigerator, Water softener, Dishwasher, Stove, Dryer, Microwave, Blinds, Window Coverings, Garage door opener remote(s) |
|---|---|
| Architectural Style | Raised bungalow |
| Basement | Finished, Crawl space, Walk out, N/A, N/A |
| Bathrooms Total Integer | 2 |
| Bedrooms Above Grade | 3 |
| Bedrooms Below Grade | 1 |
| Bedrooms Total | 4 |
| Building Features | Fireplace(s) |
| City | Ingersoll (Ingersoll - North) |
| City Region | Ingersoll - North |
| Common Interest | Freehold |
| Cooling | Central air conditioning, Air exchanger |
| Country | Canada |
| Directions | Cross Streets: King Solomon. ** Directions: From Mutual, turn right. |
| Exterior Features | Brick |
| Fireplace YN | Yes |
| Fireplaces Total | 1 |
| Foundation Details | Poured Concrete |
| Frontage Length Numeric | 66.2 |
| Frontage Length Numeric Units | feet |
| Geocode Manual YN | No |
| Heating | Forced air, Natural gas |
| Internet Address Display YN | Yes |
| Internet Entire Listing Display YN | Yes |
| List AOR | Woodstock-Ingersoll-Tillsonburg |
| List Price | 599900 |
| Living Area Maximum | 1500 |
| Living Area Minimum | 1100 |
| Living Area Units | square feet |
| Lot Features | Flat site |
| Lot Size Dimensions | 66.2 x 132.2 FT |
| Original Entry Timestamp | 2026-10-22T15:25:26.11Z |
| Parking Features | Attached Garage, Garage |
| Parking Total | 5 |
| Photos Count | 37 |
| Postal Code | N5C1M9 |
| Property Attached YN | No |
| Property Sub Type | Single Family |
| Security Features | Smoke Detectors |
| Sewer | Sanitary sewer |
| Standard Status | Active |
| State Or Province | Ontario |
| Stories | 1 |
| Street Name | Metcalfe |
| Street Number | 174 |
| Street Suffix | Street |
| Structure Type | House |
| Tax Annual Amount | 4166 |
| Tax Year | 2026 |
| Utilities | Sewer, Electricity, Cable |
| Water Source | Municipal water |
| Zoning Description | R2 |
Listing courtesy of
Listing brokerage
Century 21 Heritage House Ltd Brokerage
16 KING ST. WEST, INGERSOLL, Ontario
Listing agent
Charlene Longlade