

16 - 311 VESTA ROAD
London East (East A), Ontario N5Y5H9
$269,900
- 3 Beds
- 3 Baths
- Single Family
Listed by SUTTON GROUP PREFERRED REALTY INC.
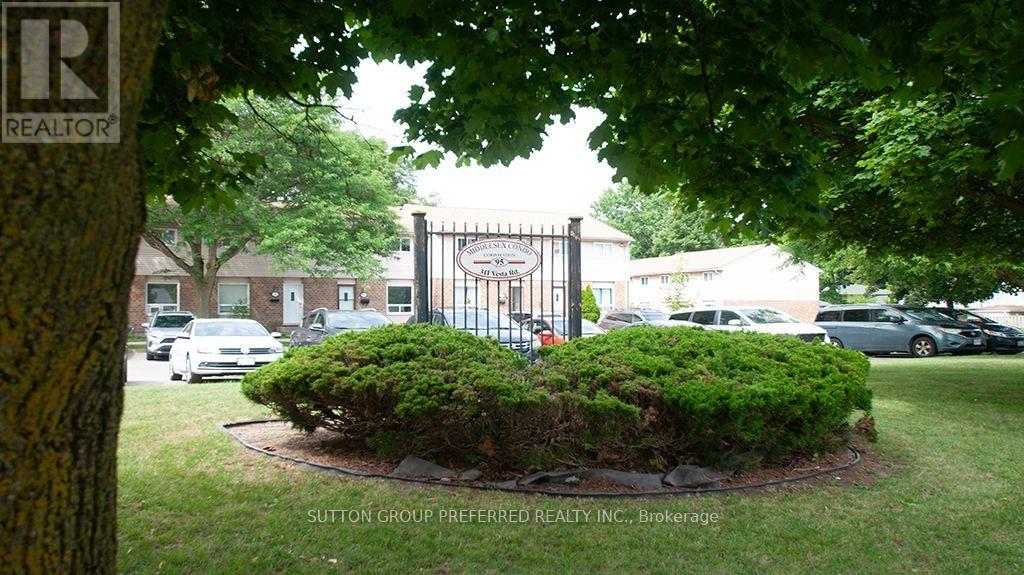 16 photos
Property typeSingle Family
BuildingRow / Townhouse
Parking1
Annual taxes$1,727
Listed onOct 5, 2026
Description
Great townhouse (move-in condition) for the 1st time buyers, investors and growing family in a very convenient location. Large, bright living/dining room, eat-in kitchen with door leading to the patio. Lower level with the rec room and 4 piece bathroom. Many upgrades in 2026: flooring, kitchen, stove, fridge, freshly painted, front door. Minutes to Fanshawe College, shopping, parks, schools bus route, airport. Easy access to HWY#401. (id:37124)
Property details
| Price | $269,900 |
|---|---|
| Status | Active |
| Transaction | For sale |
| Property type | Single Family |
| Building type | Row / Townhouse |
| Ownership | Condo/Strata |
| Storeys | 2 |
| Bedrooms | 3 |
| Bathrooms | 3 |
| Basement | Partially finished, Full |
| Heating | Baseboard heaters, Electric |
| Cooling | None |
| Exterior | Brick, Vinyl siding |
| Parking | No Garage |
| Parking spaces | 1 |
| Appliances | Refrigerator, Stove |
| Community | Pets Allowed With Restrictions |
| Annual taxes | $1,727 |
| Maintenance fee | $425 / Monthly |
| Fee includes | Common Area Maintenance, Insurance, Parking |
| Listed on | Oct 5, 2026 |
| MLS® number | X13862118 |
Rooms
| Level | Room | Dimensions |
|---|---|---|
| Main level | Living room | 6.24 |
| Main level | Kitchen | 3.47 |
| Second level | Bedroom 3 | 3.91 |
| Second level | Bedroom 2 | 3.09 |
| Second level | Primary Bedroom | 4.26 |
| Lower level | Family room | 4.26 |
Location
All listing details (44)
| Appliances | Refrigerator, Stove |
|---|---|
| Association Fee | 425 |
| Association Fee Frequency | Monthly |
| Association Fee Includes | Common Area Maintenance, Insurance, Parking |
| Association Name | Thorne Property Management Ltd. |
| Basement | Partially finished, Full |
| Bathrooms Partial | 1 |
| Bathrooms Total Integer | 3 |
| Bedrooms Above Grade | 3 |
| Bedrooms Total | 3 |
| City | London East (East A) |
| City Region | East A |
| Common Interest | Condo/Strata |
| Community Features | Pets Allowed With Restrictions |
| Cooling | None |
| Country | Canada |
| Directions | Cross Streets: Huron Street. ** Directions: Huron Street/Vesta Road. |
| Exterior Features | Brick, Vinyl siding |
| Fireplace YN | No |
| Geocode Manual YN | No |
| Heating | Baseboard heaters, Electric |
| Internet Address Display YN | Yes |
| Internet Entire Listing Display YN | Yes |
| List AOR | London and St. Thomas |
| List Price | 269900 |
| Living Area Maximum | 1199 |
| Living Area Minimum | 1000 |
| Living Area Units | square feet |
| Original Entry Timestamp | 2026-10-05T16:21:16.04Z |
| Parking Features | No Garage |
| Parking Total | 1 |
| Photos Count | 16 |
| Postal Code | N5Y5H9 |
| Property Attached YN | Yes |
| Property Sub Type | Single Family |
| Standard Status | Active |
| State Or Province | Ontario |
| Stories | 2 |
| Street Name | Vesta |
| Street Number | 311 |
| Street Suffix | Road |
| Structure Type | Row / Townhouse |
| Tax Annual Amount | 1727.11 |
| Unit Number | 16 |
Listing courtesy of
Listing brokerage
SUTTON GROUP PREFERRED REALTY INC.
181 COMMISSIONERS RD. W., LONDON, Ontario
Listing agent
ASHKA Agnieszka M. Mazurczak