

1577 PURSER STREET
London East (East D), Ontario N5V5J3
$2,399/mo
- 4 Beds
- 3 Baths
- Single Family
Listed by TEAM GLASSER REAL ESTATE BROKERAGE INC.
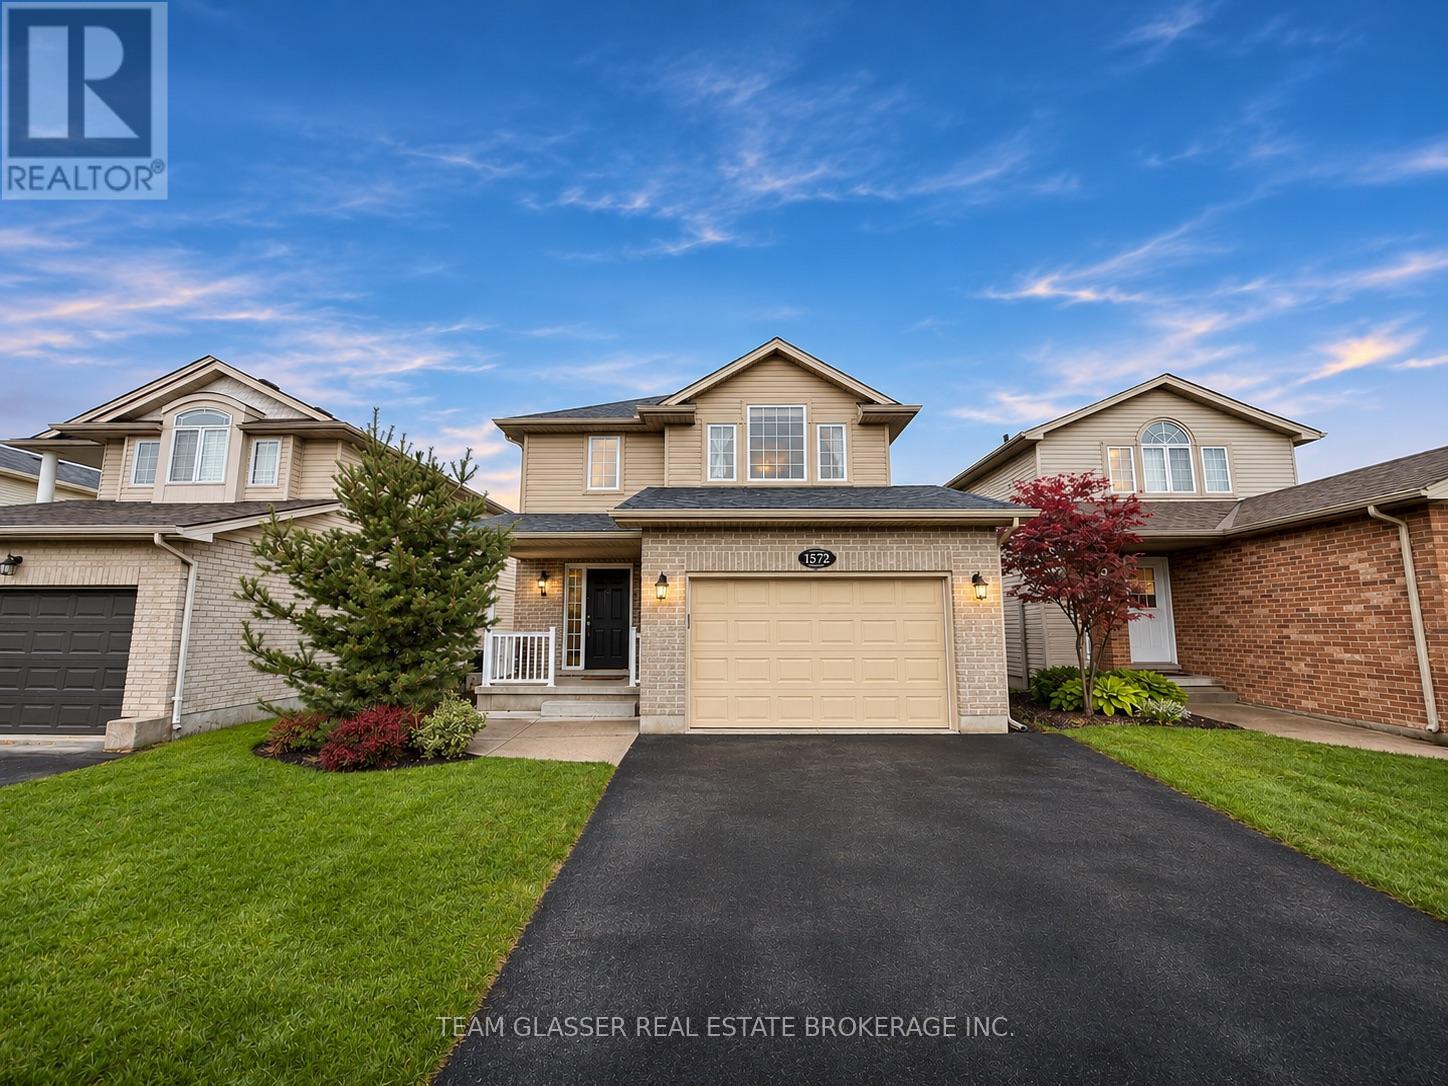 25 photos
Property typeSingle Family
BuildingHouse
Lot size37.6 x 153.8 FT
Parking4
Listed onNov 10, 2026
Description
Welcome to 1577 Purser Street! This spacious 3-bedroom, 3-bathroom main-level home offers comfortable living with plenty of room for the whole family. Featuring a functional layout, generously sized bedrooms, and bright living spaces, this property is ideal for those looking for space and convenience. Enjoy the benefits of main-level living with a great balance of comfort and functionality. Conveniently located close to shopping, restaurants, parks, schools, and everyday amenities. A great opportunity to lease a spacious home in a desirable London neighbourhood Phots are enhanced with ai (id:37124)
Property details
| Price | $2,399 / month |
|---|---|
| Status | Active |
| Transaction | For rent |
| Property type | Single Family |
| Building type | House |
| Ownership | Freehold |
| Storeys | 2 |
| Bedrooms | 4 |
| Bathrooms | 3 |
| Lot size | 37.6 x 153.8 FT |
| Frontage | 37.7 |
| Basement | Finished, Separate entrance, Walk out, N/A, N/A |
| Heating | Forced air, Natural gas |
| Cooling | Central air conditioning |
| Exterior | Brick, Aluminum siding |
| Foundation | Concrete |
| Parking | Attached Garage, Garage |
| Parking spaces | 4 |
| Sewer | Sanitary sewer |
| Listed on | Nov 10, 2026 |
| MLS® number | X14166866 |
Rooms
| Level | Room | Dimensions |
|---|---|---|
| Main level | Dining room | 4 |
| Main level | Living room | 6.15 |
| Second level | Primary Bedroom | 4.11 |
| Main level | Kitchen | 3.45 |
| Second level | Bedroom 2 | 3.91 |
| Main level | Office | 3.45 |
| Second level | Bedroom 3 | 2.77 |
Location
All listing details (44)
| Basement | Finished, Separate entrance, Walk out, N/A, N/A |
|---|---|
| Bathrooms Partial | 1 |
| Bathrooms Total Integer | 3 |
| Bedrooms Above Grade | 3 |
| Bedrooms Below Grade | 1 |
| Bedrooms Total | 4 |
| City | London East (East D) |
| City Region | East D |
| Common Interest | Freehold |
| Cooling | Central air conditioning |
| Country | Canada |
| Directions | From Kilally, north on Edgevalley, west on Agathos and North on Purser |
| Exterior Features | Brick, Aluminum siding |
| Fireplace YN | Yes |
| Foundation Details | Concrete |
| Frontage Length Numeric | 37.7 |
| Frontage Length Numeric Units | feet |
| Geocode Manual YN | No |
| Heating | Forced air, Natural gas |
| Internet Address Display YN | Yes |
| Internet Entire Listing Display YN | Yes |
| Lease Amount Frequency | Monthly |
| List AOR | London and St. Thomas |
| Living Area Maximum | 2000 |
| Living Area Minimum | 1500 |
| Living Area Units | square feet |
| Lot Features | Sump Pump |
| Lot Size Dimensions | 37.6 x 153.8 FT |
| Original Entry Timestamp | 2026-11-10T17:01:24.68Z |
| Parking Features | Attached Garage, Garage |
| Parking Total | 4 |
| Photos Count | 25 |
| Postal Code | N5V5J3 |
| Property Attached YN | No |
| Property Sub Type | Single Family |
| Sewer | Sanitary sewer |
| Standard Status | Active |
| State Or Province | Ontario |
| Stories | 2 |
| Street Name | Purser |
| Street Number | 1577 |
| Street Suffix | Street |
| Structure Type | House |
| Total Actual Rent | 2399 |
Listing courtesy of
Listing brokerage
TEAM GLASSER REAL ESTATE BROKERAGE INC.
99 HORTON STREET WEST, LONDON, Ontario
Listing agent
JACK CRONK