

147 SHIRLEY STREET
Thames Centre (Thorndale), Ontario N0M2P0
$797,000
- 4 Beds
- 3 Baths
- Single Family
Listed by BLUE FOREST REALTY INC.
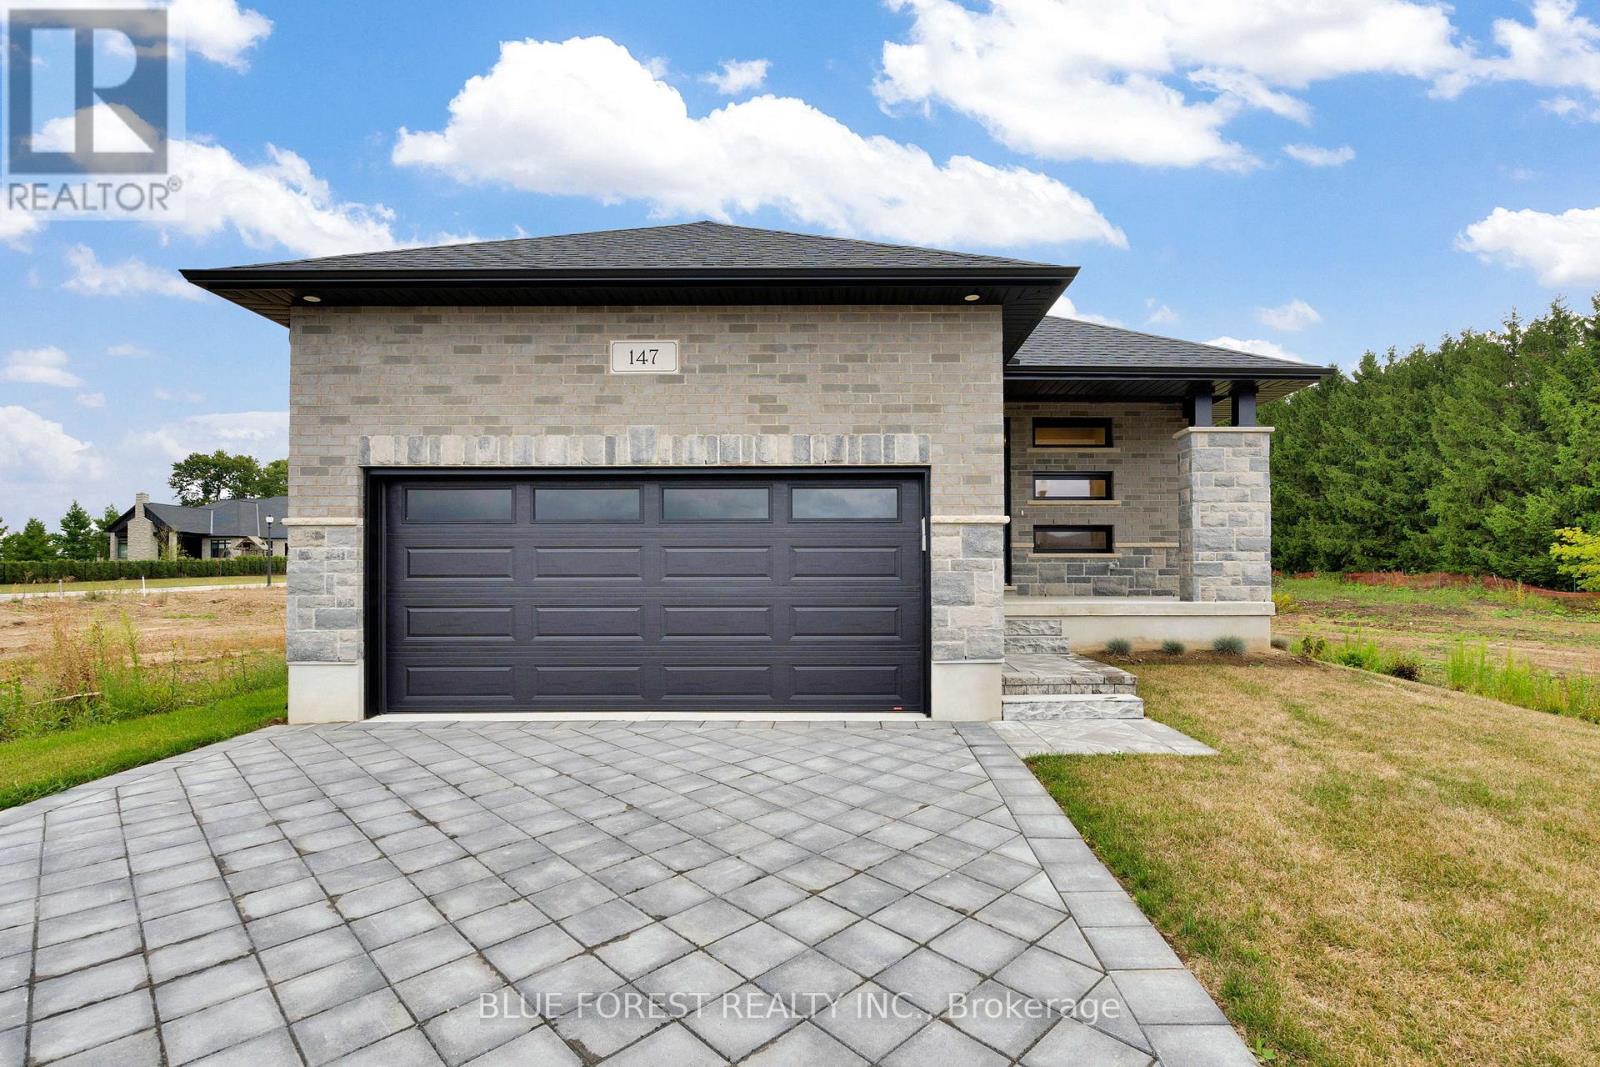 42 photos
Property typeSingle Family
BuildingHouse
Lot size47.1 x 134.3 FT
Parking6
Listed onSep 29, 2026
Description
Welcome to Dick Masse Homes Net Zero Ready home located in the anticipated Elliott Estates on Fairview in the quaint town of Thorndale just minutes north of London. With just over 2400 sq ft of finished living, stone and brick exterior as well as a covered porch. Enter the foyer that leads to the kitchen with walk-in pantry and island. Dining area that is open to the great room with 10-foot trayed ceiling and access to the backyard. The primary bedroom has a spacious walk-in closet that leads to your 4 pc ensuite that includes a walk-in shower. The second bedroom, 4 pc bath and laundry/ mudroom complete the main level. The lower level is where you will find 2 more bedrooms a 4pc bath, spacious rec room as well as ample storage. To qualify as a Net Zero Ready Home, we have exceeded the Ontario Building Code and Energy Star requirements. Roof trusses are designed and built to accommodate solar panel installation. Conduit from attic to mechanical area for future solar wiring. Conduit from hydro panel to hydro meter for future disconnect. Under slab insulation (R10) in basement. Increased insulation value for basement and above grade walls. Increased insulation value in the ceiling. A high-efficiency tankless gas water heater that is owned. High-efficiency Carrier Furnace paired with an Air Source Heat Pump. Ecobee wifi controlled thermostat. Fully ducted Energy Recovery Ventilator (ERV) system. Extremely well sealed airtightness as verified by a third party contractor. Triple pane windows throughout. Verified and registered with Enerquality as a Net Zero Ready Home. This is a quality built home by a reputable builder who has been building for over 30 years locally. Taxes not yet assessed. Dick Masse Homes Ltd., your home town Builder! **EXTRAS** On Demand Water Heater, Sump Pump, Upgraded Insulation, Water Softener. Purchase price reflects the 13% HST rebate, subject to Buyer qualification and assignment to the Seller (id:37124)
Property details
| Price | $797,000 |
|---|---|
| Status | Active |
| Transaction | For sale |
| Property type | Single Family |
| Building type | House |
| Ownership | Freehold |
| Storeys | 1 |
| Bedrooms | 4 |
| Bathrooms | 3 |
| Lot size | 47.1 x 134.3 FT |
| Frontage | 47.1 |
| Zoning | R1-25 |
| Basement | Full |
| Heating | Forced air, Natural gas |
| Cooling | Central air conditioning |
| Exterior | Brick, Stone |
| Foundation | Poured Concrete |
| Parking | Attached Garage, Garage |
| Parking spaces | 6 |
| Water | Municipal water |
| Sewer | Sanitary sewer |
| Appliances | Water softener, Garage door opener, Water Heater - Tankless, Water Heater |
| Listed on | Sep 29, 2026 |
| MLS® number | X13838068 |
Rooms
| Level | Room | Dimensions |
|---|---|---|
| Main level | Bathroom | 3.2 |
| Lower level | Bedroom | 4.26 |
| Lower level | Recreational, Games room | 8.26 |
| Main level | Bathroom | 3.27 |
| Main level | Bedroom | 4.39 |
| Main level | Dining room | 4.92 |
| Main level | Foyer | 3.24 |
| Main level | Kitchen | 4.29 |
| Main level | Laundry room | 2.15 |
| Main level | Living room | 4.92 |
| Main level | Primary Bedroom | 4.38 |
| Lower level | Bedroom | 4.26 |
Location
All listing details (49)
| Appliances | Water softener, Garage door opener, Water Heater - Tankless, Water Heater |
|---|---|
| Architectural Style | Bungalow |
| Basement | Full |
| Bathrooms Total Integer | 3 |
| Bedrooms Above Grade | 2 |
| Bedrooms Below Grade | 2 |
| Bedrooms Total | 4 |
| City | Thames Centre (Thorndale) |
| City Region | Thorndale |
| Common Interest | Freehold |
| Cooling | Central air conditioning |
| Country | Canada |
| Directions | Cross Streets: Fairview to Patrick to Shirley or King to Shirley. ** Directions: King St to Shirley. |
| Exterior Features | Brick, Stone |
| Fireplace YN | No |
| Foundation Details | Poured Concrete |
| Frontage Length Numeric | 47.1 |
| Frontage Length Numeric Units | feet |
| Geocode Manual YN | Yes |
| Heating | Forced air, Natural gas |
| Internet Address Display YN | Yes |
| Internet Entire Listing Display YN | Yes |
| List AOR | London and St. Thomas |
| List Price | 797000 |
| Living Area Maximum | 1500 |
| Living Area Minimum | 1100 |
| Living Area Units | square feet |
| Lot Features | Sump Pump |
| Lot Size Dimensions | 47.1 x 134.3 FT |
| Original Entry Timestamp | 2026-09-29T12:50:54.98Z |
| Parking Features | Attached Garage, Garage |
| Parking Total | 6 |
| Photos Count | 42 |
| Postal Code | N0M2P0 |
| Property Attached YN | No |
| Property Condition | Insulation upgraded |
| Property Sub Type | Single Family |
| Sewer | Sanitary sewer |
| Standard Status | Active |
| State Or Province | Ontario |
| Stories | 1 |
| Street Name | SHIRLEY |
| Street Number | 147 |
| Street Suffix | Street |
| Structure Type | House |
| Tax Annual Amount | 0 |
| Utilities | Electricity |
| Water Source | Municipal water |
| Zoning Description | R1-25 |
Listing courtesy of
Listing brokerage
BLUE FOREST REALTY INC.
629 Wellington Street, LONDON, Ontario
Listing agent
MICHELLE O'BRIEN