

1453 DUNKIRK Avenue
Woodstock, Ontario N4T0J9
$574,900
- 3 Beds
- 3 Baths
- 1507 sqft
- Single Family
Listed by Royal LePage Wolle Realty
 34 photos
Property typeSingle Family
BuildingRow / Townhouse
Year built2016
Parking2
Annual taxes$4,024
Listed onJul 16, 2026
Description
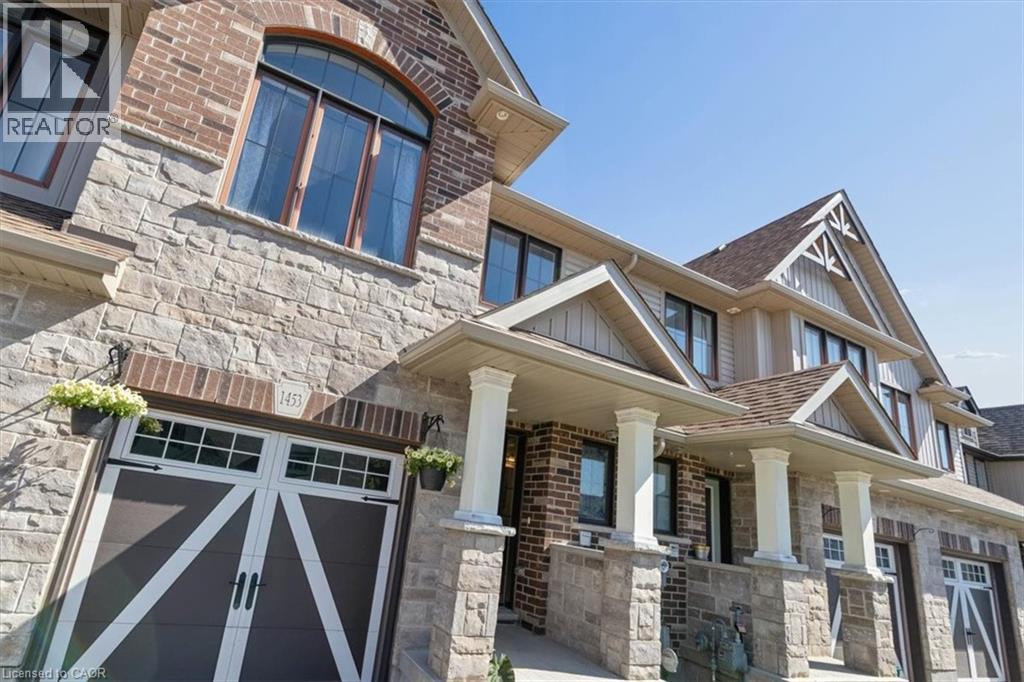
This Wiltshire style townhome, combines exceptional curb appeal with a highly functional, modern layout and backs onto green space. Featuring 3 spacious bedrooms and 2.5 baths, this property offers a premium, turn-key living experience from top to bottom. The home’s striking exterior commands attention the moment you arrive with beautiful stone and brick facade, elegant pillars framing a covered entryway, and a stylish carriage-style garage door. Inside the bright open-concept main floor is designed for seamless entertaining and everyday living. At the heart of the home is a contemporary kitchen equipped with premium granite countertops, flowing effortlessly into a sunlit dining/living area. Step out onto your private rear deck, perfectly set up for summer barbecues and outdoor relaxation. The fully fenced backyard backs onto a quiet green space with no rear neighbours, offering an enviable level of privacy and peaceful green views. Upstairs the large primary bedroom comes complete with a generous closet and a private 3-piece ensuite bath. Downstairs, the expansive basement is a blank canvas awaiting your personal touch. It features a large window that floods the space with natural light, along with a bathroom rough-in already in place making it entirely ready for a future rec room, home gym, or additional guest suite. Complete with a convenient single attached garage, this versatile home perfectly pairs spectacular front facing aesthetics with a private backyard oasis. Don't miss out! (id:37124)
Property details
| Price | $574,900 |
|---|---|
| Status | Active |
| Transaction | For sale |
| Property type | Single Family |
| Building type | Row / Townhouse |
| Ownership | Freehold |
| Storeys | 2 |
| Bedrooms | 3 |
| Bathrooms | 3 |
| Living area | 1507 square feet |
| Year built | 2016 |
| Frontage | 20 |
| Zoning | R3-14 |
| Basement | Unfinished, Full |
| Heating | Forced air, Natural gas |
| Cooling | None |
| Exterior | Brick, Stone |
| Foundation | Poured Concrete |
| Parking | Attached Garage |
| Parking spaces | 2 |
| Water | Municipal water, Unknown |
| Sewer | Municipal sewage system |
| Appliances | Washer, Refrigerator, Water softener, Dishwasher, Stove, Dryer, Microwave |
| Community | Community Centre |
| Annual taxes | $4,024 |
| Neighbourhood | Woodstock - North |
| Listed on | Jul 16, 2026 |
| MLS® number | 40848879 |
Rooms
| Level | Room | Dimensions |
|---|---|---|
| Basement | Recreation room | 18'11'' x 45'1'' |
| Basement | Laundry room | 7'8'' x 10'10'' |
| Second level | Bedroom | 9'10'' x 10'0'' |
| Second level | Bedroom | 17'4'' x 9'10'' |
| Second level | Primary Bedroom | 16'6'' x 17'1'' |
| Second level | 4pc Bathroom | |
| Second level | 4pc Bathroom | |
| Main level | Living room | 9'10'' x 21'5'' |
| Main level | Dining room | 10'0'' x 10'5'' |
| Main level | Kitchen | 12'9'' x 14'6'' |
| Main level | 2pc Bathroom |
Location
All listing details (51)
| Above Grade Finished Area | 1507 |
|---|---|
| Above Grade Finished Area Source | Plans |
| Above Grade Finished Area Units | square feet |
| Appliances | Washer, Refrigerator, Water softener, Dishwasher, Stove, Dryer, Microwave |
| Basement | Unfinished, Full |
| Bathrooms Partial | 1 |
| Bathrooms Total Integer | 3 |
| Bedrooms Above Grade | 3 |
| Bedrooms Below Grade | 0 |
| Bedrooms Total | 3 |
| City | Woodstock |
| Common Interest | Freehold |
| Community Features | Community Centre |
| Cooling | None |
| Country | Canada |
| Directions | Devonshire to Cardinal (south) east on Dunkirk. |
| Exterior Features | Brick, Stone |
| Fencing | Fence |
| Fireplace YN | No |
| Foundation Details | Poured Concrete |
| Frontage Length Numeric | 20 |
| Frontage Length Numeric Units | feet |
| Geocode Manual YN | Yes |
| Heating | Forced air, Natural gas |
| Internet Address Display YN | Yes |
| Internet Entire Listing Display YN | Yes |
| List AOR | Cornerstone |
| List Price | 574900 |
| Living Area | 1507 |
| Living Area Units | square feet |
| Lot Features | Backs on greenbelt |
| Original Entry Timestamp | 2026-07-16T19:18:26.25Z |
| Parking Features | Attached Garage |
| Parking Total | 2 |
| Photos Count | 33 |
| Postal Code | N4T0J9 |
| Property Attached YN | Yes |
| Property Sub Type | Single Family |
| Sewer | Municipal sewage system |
| Standard Status | Active |
| State Or Province | Ontario |
| Stories | 2 |
| Street Name | DUNKIRK |
| Street Number | 1453 |
| Street Suffix | Avenue |
| Structure Type | Row / Townhouse |
| Subdivision Name | Woodstock - North |
| Tax Annual Amount | 4024 |
| Water Source | Municipal water, Unknown |
| Year Built | 2016 |
| Zoning Description | R3-14 |
Listing courtesy of
Listing brokerage
Royal LePage Wolle Realty
71 Weber Street E., Unit B, Kitchener, Ontario
Listing agent
Mat Wojtas