

12 DAYBREAK DRIVE
London East (East I), Ontario N5V4V7
$2,350/mo
- 3 Beds
- 3 Baths
- Single Family
Listed by INITIA REAL ESTATE (ONTARIO) LTD
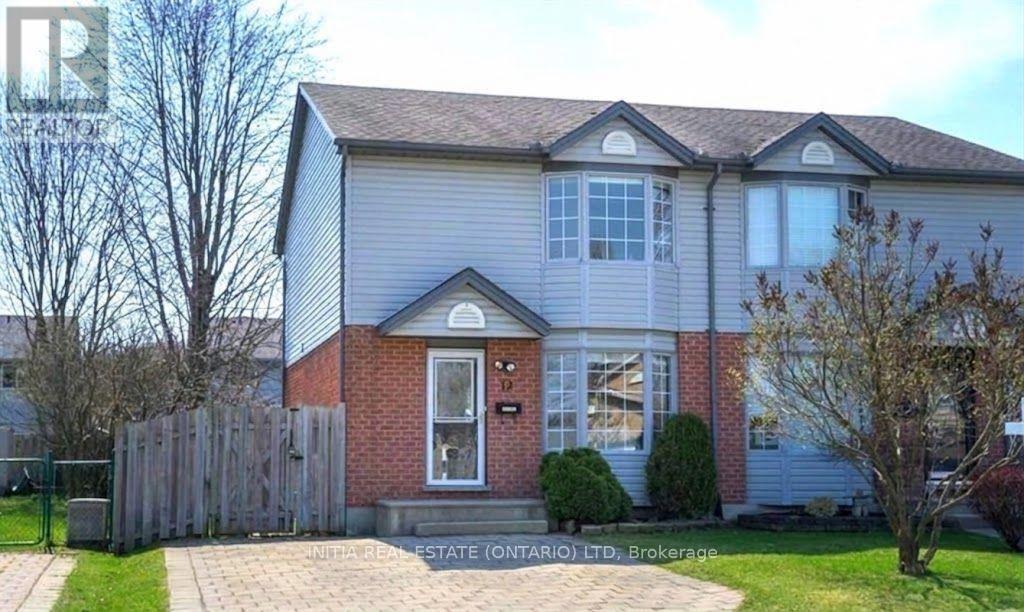 14 photos
Property typeSingle Family
BuildingHouse
Lot size30 x 114.9 FT
Parking3
Listed onOct 28, 2026
Description
Welcome to this newly renovated, bright 2-storey semi-detached home nestled in a family-friendly London neighborhood, offering 3 spacious bedrooms, 2 + 1 washrooms, and parking for 3 vehicles. The open-concept main floor features a sunlit living and dining area that flows into an updated eat-in kitchen with a walk-out to an expansive deck and fully fenced backyard complete with an above-ground pool. Upstairs boasts three generous bedrooms and a full bath, while the fully finished basement provides a versatile recreation room ideal for a home gym, media room, or extra living space. Situated close to top schools, parks, shopping plazas, and major commuter routes, this move-in-ready home perfectly blends modern comfort with total convenience. (id:37124)
Property details
| Price | $2,350 / month |
|---|---|
| Status | Active |
| Transaction | For rent |
| Property type | Single Family |
| Building type | House |
| Ownership | Freehold |
| Storeys | 2 |
| Bedrooms | 3 |
| Bathrooms | 3 |
| Lot size | 30 x 114.9 FT |
| Frontage | 30 |
| Basement | Full |
| Heating | Forced air, Natural gas |
| Cooling | Central air conditioning |
| Exterior | Brick, Vinyl siding |
| Foundation | Poured Concrete |
| Parking | No Garage |
| Parking spaces | 3 |
| Water | Municipal water |
| Sewer | Sanitary sewer |
| Appliances | Washer, Refrigerator, Central Vacuum, Dishwasher, Stove, Dryer, Freezer, Water Heater |
| Listed on | Oct 28, 2026 |
| MLS® number | X14126650 |
Rooms
| Level | Room | Dimensions |
|---|---|---|
| Main level | Living room | 5.7 |
| Main level | Dining room | 5.41 |
| Second level | Primary Bedroom | 4.29 |
| Second level | Bedroom | 3.32 |
| Second level | Bedroom | 2.89 |
| Basement | Recreational, Games room | 2.3 |
| Main level | Family room | 5.41 |
Location
All listing details (47)
| Appliances | Washer, Refrigerator, Central Vacuum, Dishwasher, Stove, Dryer, Freezer, Water Heater |
|---|---|
| Basement | Full |
| Bathrooms Partial | 1 |
| Bathrooms Total Integer | 3 |
| Bedrooms Above Grade | 3 |
| Bedrooms Below Grade | 0 |
| Bedrooms Total | 3 |
| City | London East (East I) |
| City Region | East I |
| Common Interest | Freehold |
| Cooling | Central air conditioning |
| Country | Canada |
| Directions | Cross Streets: TRAFALGAR ST/VETERAN MEMORIAL PKWY. ** Directions: From Vets Memorial Pkwy, turn west onto Trafalgar. Turn left onto Railton. Immediate right onto Daybreak. #12 will be on the left-hand-side. |
| Exterior Features | Brick, Vinyl siding |
| Fireplace YN | No |
| Foundation Details | Poured Concrete |
| Frontage Length Numeric | 30 |
| Frontage Length Numeric Units | feet |
| Geocode Manual YN | No |
| Heating | Forced air, Natural gas |
| Internet Address Display YN | Yes |
| Internet Entire Listing Display YN | Yes |
| Lease Amount Frequency | Monthly |
| List AOR | London and St. Thomas |
| Living Area Maximum | 1500 |
| Living Area Minimum | 1100 |
| Living Area Units | square feet |
| Lot Features | In suite Laundry |
| Lot Size Dimensions | 30 x 114.9 FT |
| Original Entry Timestamp | 2026-10-28T23:51:17.87Z |
| Parking Features | No Garage |
| Parking Total | 3 |
| Photos Count | 14 |
| Postal Code | N5V4V7 |
| Property Attached YN | Yes |
| Property Sub Type | Single Family |
| Sewer | Sanitary sewer |
| Standard Status | Active |
| State Or Province | Ontario |
| Stories | 2 |
| Street Name | Daybreak |
| Street Number | 12 |
| Street Suffix | Drive |
| Structure Type | House |
| Total Actual Rent | 2350 |
| Utilities | Sewer, Electricity |
| Water Source | Municipal water |
Listing courtesy of
Listing brokerage
INITIA REAL ESTATE (ONTARIO) LTD
380 Wellington Street Tower B, Sixth Floor, London, Ontario
Listing agent
MOHIT ARORA