

12 - 598 DURHAM CRESCENT
Woodstock (Woodstock - North), Ontario N4S5X3
$449,900
- 3 Beds
- 2 Baths
- Single Family
Listed by The Realty Firm Inc.
 24 photos
Property typeSingle Family
BuildingRow / Townhouse
Parking1
Annual taxes$2,586
Listed onSep 9, 2026
Description
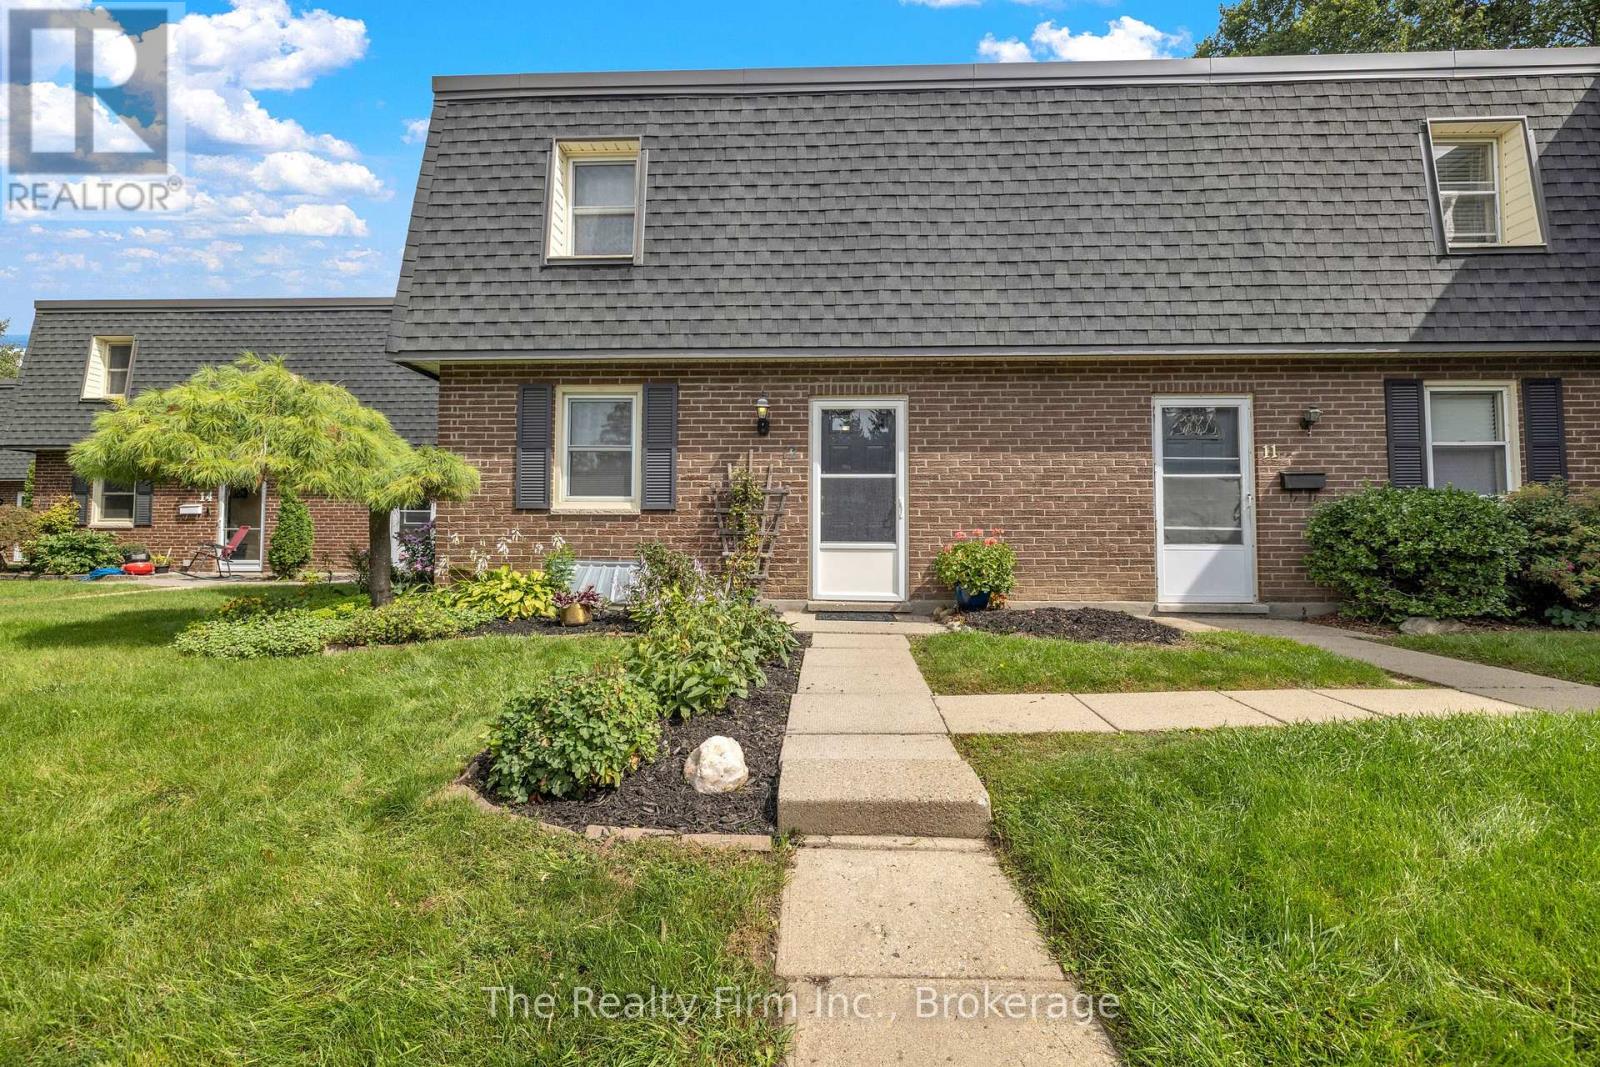
A rare find in a prime location! Backing directly onto the tranquil Pittock Lake conservation area trails, this immaculate, two-storey 3-bedroom condo offers privacy and peace that seldom come up for sale. Exceptionally well-kept and completely move-in ready with fresh new flooring throughout, fridge, stove-top, built-in oven, dishwasher, washer, dryer, water softener (as-is) are all included. HVAC forced air gas, and central air conditioning. Built for supreme durability and quiet living, the unit features a poured cement foundation, concrete block common walls, and solid cement floors. Main floor features a functional Kitchen w/Eating area, large Living Room w/Fireplace, a 2-piece bath, and it all opens to a large and beautiful, private rear deck looking onto the green of nature. Upstairs are three comfortable bedrooms and a full 4-piece bath, while the finished basement features a cozy rec room, spare room, and laundry room. You will love coming home to this quiet, central neighborhood. Low condo fees of just $370 monthly (incl: building insurance, parking, lawn care, snow removal). Seller is flexible on closing. (id:37124)
Property details
| Price | $449,900 |
|---|---|
| Status | Active |
| Transaction | For sale |
| Property type | Single Family |
| Building type | Row / Townhouse |
| Ownership | Condo/Strata |
| Storeys | 2 |
| Bedrooms | 3 |
| Bathrooms | 2 |
| Zoning | R3-6 |
| Basement | Finished, N/A |
| Heating | Forced air, Natural gas |
| Cooling | Central air conditioning |
| Fireplace | 1 |
| Exterior | Brick |
| Foundation | Concrete |
| Parking | No Garage |
| Parking spaces | 1 |
| Appliances | Washer, Refrigerator, Water softener, Stove, Oven, Dryer |
| Community | Pets Allowed With Restrictions |
| Annual taxes | $2,586 (2025) |
| Maintenance fee | $370 / Monthly |
| Fee includes | Insurance, Parking |
| Listed on | Sep 9, 2026 |
| MLS® number | X13763330 |
Rooms
| Level | Room | Dimensions |
|---|---|---|
| Main level | Foyer | 3.02 |
| Basement | Recreational, Games room | 5.74 |
| Basement | Den | 4.01 |
| Basement | Laundry room | 4.01 |
| Basement | Utility room | 4.27 |
| Main level | Kitchen | 2.69 |
| Main level | Living room | 5.74 |
| Main level | Bathroom | 1.83 |
| Main level | Dining room | 2.74 |
| Second level | Primary Bedroom | 4.83 |
| Second level | Bedroom 2 | 4.04 |
| Second level | Bedroom 3 | 3.02 |
| Second level | Bathroom | 2.85 |
Location
All listing details (48)
| Appliances | Washer, Refrigerator, Water softener, Stove, Oven, Dryer |
|---|---|
| Association Fee | 370 |
| Association Fee Frequency | Monthly |
| Association Fee Includes | Insurance, Parking |
| Association Name | Arnsby |
| Basement | Finished, N/A |
| Bathrooms Partial | 1 |
| Bathrooms Total Integer | 2 |
| Bedrooms Above Grade | 3 |
| Bedrooms Total | 3 |
| City | Woodstock (Woodstock - North) |
| City Region | Woodstock - North |
| Common Interest | Condo/Strata |
| Community Features | Pets Allowed With Restrictions |
| Cooling | Central air conditioning |
| Country | Canada |
| Directions | Cross Streets: Leinster & Durham. ** Directions: North of Devonshire on Leinster Ave. |
| Exterior Features | Brick |
| Fireplace YN | Yes |
| Fireplaces Total | 1 |
| Foundation Details | Concrete |
| Geocode Manual YN | Yes |
| Heating | Forced air, Natural gas |
| Internet Address Display YN | Yes |
| Internet Entire Listing Display YN | Yes |
| List AOR | Woodstock-Ingersoll-Tillsonburg |
| List Price | 449900 |
| Living Area Maximum | 1199 |
| Living Area Minimum | 1000 |
| Living Area Units | square feet |
| Original Entry Timestamp | 2026-09-09T23:24:51.97Z |
| Parking Features | No Garage |
| Parking Total | 1 |
| Photos Count | 23 |
| Postal Code | N4S5X3 |
| Property Attached YN | Yes |
| Property Sub Type | Single Family |
| Standard Status | Active |
| State Or Province | Ontario |
| Stories | 2 |
| Street Name | Durham |
| Street Number | 598 |
| Street Suffix | Crescent |
| Structure Type | Row / Townhouse |
| Tax Annual Amount | 2586 |
| Tax Year | 2025 |
| Unit Number | 12 |
| Zoning Description | R3-6 |
Listing courtesy of
Listing brokerage
The Realty Firm Inc.
35 Wellington St. N. Unit 202, WOODSTOCK, Ontario
Listing agent
Mario Spina