

114 MEADOWRIDGE ROAD
London North (North M), Ontario N6H5N6
$634,900
- 3 Beds
- 3 Baths
- Single Family
Listed by CENTURY 21 FIRST CANADIAN CORP
 49 photos
Property typeSingle Family
BuildingHouse
Lot size40 x 100 FT
Parking5
Annual taxes$4,476
Listed onNov 12, 2026
Description
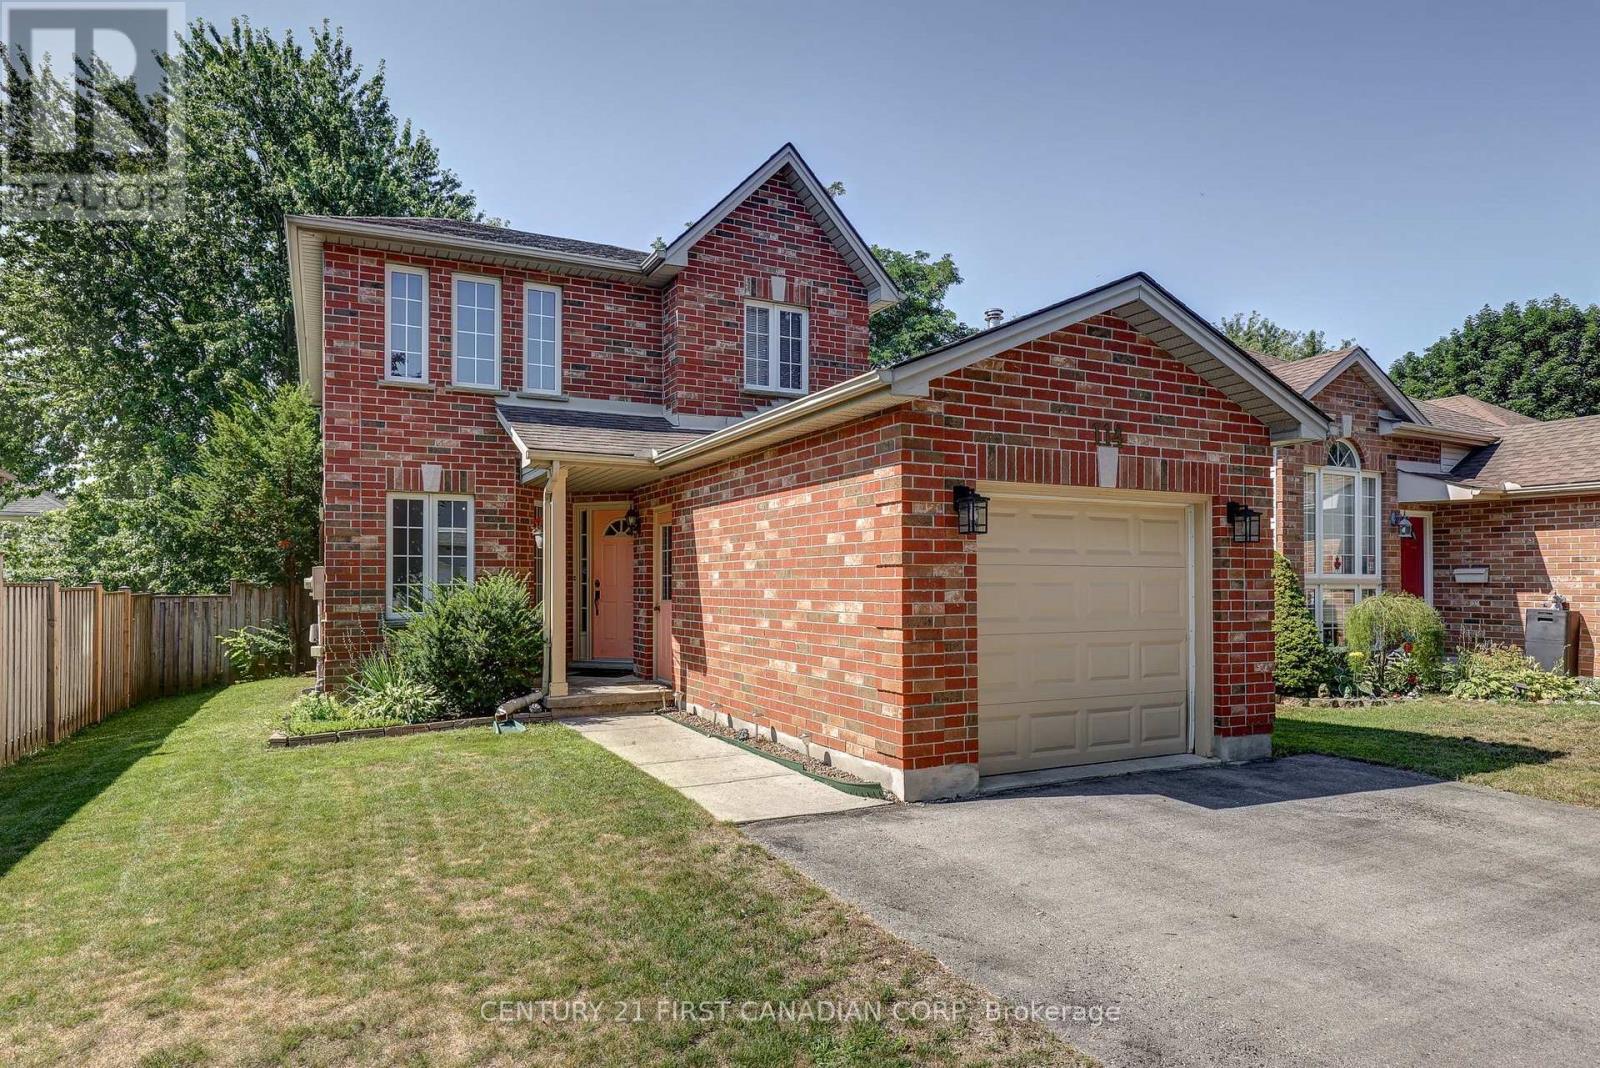
Some streets just feel like home the moment you turn onto them - and Meadowridge Road is one of them. Tucked onto a picture-perfect red-brick streetscape in sought-after Oakridge, 114 Meadowridge is the kind of home that makes getting into a great neighbourhood feel easy.Step inside and the light hits you first. The main floor is made for real family life - a functional, easy layout with newer flooring, stainless steel appliances, and a convenient 2-piece powder room for guests. Upstairs, three well-sized bedrooms give everyone room to breathe, including a primary suite with its own full ensuite and walk-in closet, plus a second full bathroom serving the other bedrooms. Downstairs, the finished basement is pure flexibility , a family room, home office, gym, rec space, or playroom, ready to become whatever your life needs next. Outside, the fully fenced backyard is built for slow mornings and long summer evenings, with a deck made for coffee, company, or a quiet book. A single-car garage and a newer roof round out the practical wins that let you just move in and enjoy it. And the location does the rest: close to Clara Brenton Public School, a short hop to Hunt Club, and minutes to shopping, amenities, and everything Oakridge is known for. For buyers looking to put down roots in one of London's most loved neighbourhoods, this is your way in, a home with the space, the street, and the lifestyle to grow into. (id:37124)
Property details
| Price | $634,900 |
|---|---|
| Status | Active |
| Transaction | For sale |
| Property type | Single Family |
| Building type | House |
| Ownership | Freehold |
| Storeys | 2 |
| Bedrooms | 3 |
| Bathrooms | 3 |
| Lot size | 40 x 100 FT |
| Frontage | 40 |
| Basement | Finished, Full |
| Heating | Forced air, Natural gas |
| Cooling | Central air conditioning |
| Exterior | Brick, Vinyl siding |
| Foundation | Concrete |
| Parking | Attached Garage, Garage |
| Parking spaces | 5 |
| Water | Municipal water |
| Sewer | Sanitary sewer |
| Appliances | Washer, Refrigerator, Dishwasher, Stove, Dryer, Water Heater |
| Annual taxes | $4,476 |
| Listed on | Nov 12, 2026 |
| MLS® number | X14174252 |
Rooms
| Level | Room | Dimensions |
|---|---|---|
| Main level | Dining room | 2.81 |
| Basement | Recreational, Games room | 6.03 |
| Basement | Utility room | 2.72 |
| Main level | Kitchen | 2.86 |
| Main level | Living room | 3.4 |
| Main level | Office | 3.26 |
| Second level | Bedroom 3 | 2.71 |
| Second level | Bedroom 2 | 2.92 |
| Second level | Bedroom | 3.63 |
| Second level | Bathroom | 2.89 |
| Second level | Bathroom | 2.71 |
| Basement | Laundry room | 6.06 |
Location
All listing details (44)
| Appliances | Washer, Refrigerator, Dishwasher, Stove, Dryer, Water Heater |
|---|---|
| Basement | Finished, Full |
| Bathrooms Partial | 1 |
| Bathrooms Total Integer | 3 |
| Bedrooms Above Grade | 3 |
| Bedrooms Total | 3 |
| City | London North (North M) |
| City Region | North M |
| Common Interest | Freehold |
| Cooling | Central air conditioning |
| Country | Canada |
| Directions | Cross Streets: Guildwood. ** Directions: Heading West on Oxford st W, Turn Right onto Guildwood Blvd, Right onto Meadowridge Rd, Property on your left. |
| Exterior Features | Brick, Vinyl siding |
| Fireplace YN | No |
| Foundation Details | Concrete |
| Frontage Length Numeric | 40 |
| Frontage Length Numeric Units | feet |
| Geocode Manual YN | No |
| Heating | Forced air, Natural gas |
| Internet Address Display YN | Yes |
| Internet Entire Listing Display YN | Yes |
| List AOR | London and St. Thomas |
| List Price | 634900 |
| Living Area Maximum | 2000 |
| Living Area Minimum | 1500 |
| Living Area Units | square feet |
| Lot Size Dimensions | 40 x 100 FT |
| Original Entry Timestamp | 2026-11-12T16:21:02.26Z |
| Parking Features | Attached Garage, Garage |
| Parking Total | 5 |
| Photos Count | 48 |
| Postal Code | N6H5N6 |
| Property Attached YN | No |
| Property Sub Type | Single Family |
| Sewer | Sanitary sewer |
| Standard Status | Active |
| State Or Province | Ontario |
| Stories | 2 |
| Street Name | Meadowridge |
| Street Number | 114 |
| Street Suffix | Road |
| Structure Type | House |
| Tax Annual Amount | 4476 |
| Water Source | Municipal water |
Listing courtesy of
Listing brokerage
CENTURY 21 FIRST CANADIAN CORP
420 YORK STREET, LONDON, Ontario
Listing agent
ROBERT MAGIER