

101 ADDISON AVENUE
Lucan Biddulph (Lucan), Ontario N0M2J0
$1,099,900
- 4 Beds
- 4 Baths
- Single Family
Listed by CENTURY 21 FIRST CANADIAN CORP
 32 photos
Property typeSingle Family
BuildingHouse
Lot size45.1 x 139.5 FT ; 45.11 x 20.81 x 171.41 x 52.71 x 139.51
Parking4
Listed onNov 13, 2026
Description
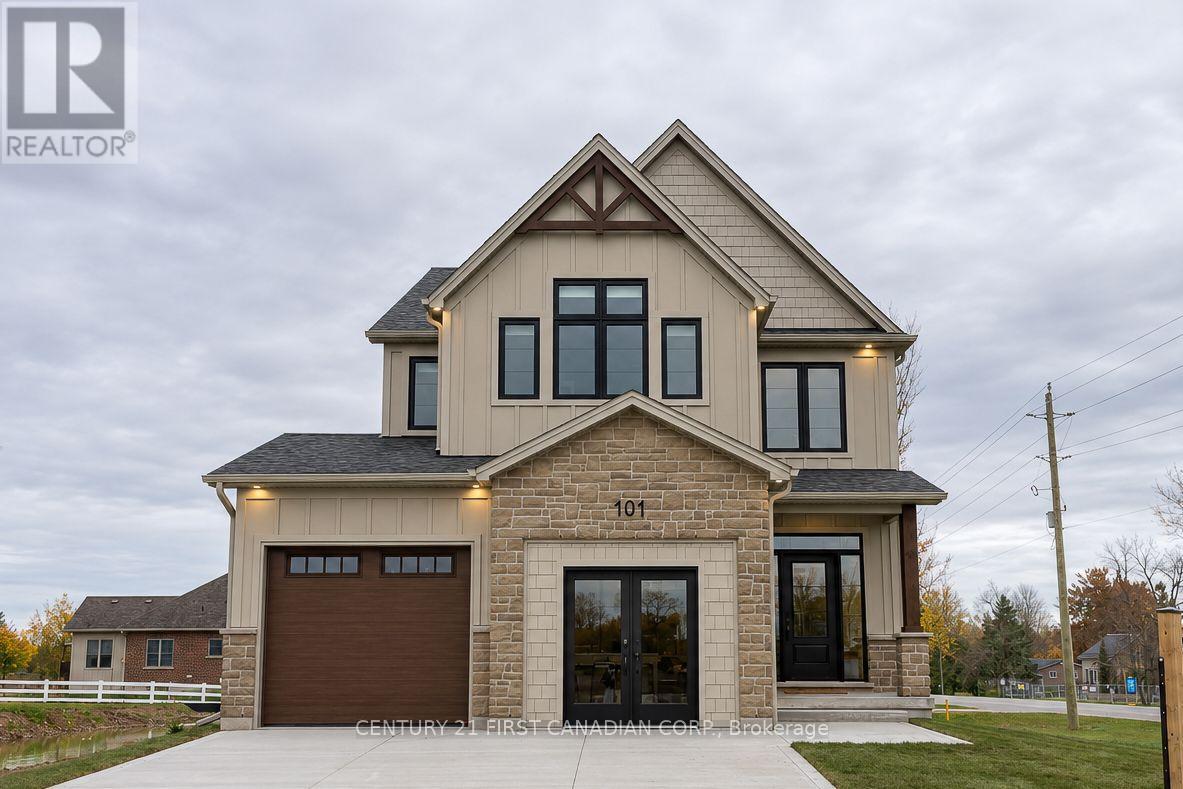
Welcome to the Parkway II by VanderMolen Homes Inc., a move-in-ready two-storey home in Lucan's Timber Ridge community. With 2,008 sq. ft. above grade, a fully finished basement and a premium lot nearly 170 feet deep, there is plenty of room to spread out inside and out. Natural light fills the open-concept main floor, where the kitchen, dining area and great room flow together. A spacious foyer, convenient powder room and mudroom round out the main level. Upstairs, the primary bedroom features a walk-in closet and a 5-piece ensuite. Two additional bedrooms each have their own walk-in closet and share a second 5-piece bathroom. The laundry room is also conveniently located on the upper level. The fully finished basement adds a fourth bedroom and extra living space with an electric fireplace. Outside, the extra-deep backyard gives you room for a patio, gardens and space to play, with a lot depth rarely found in a subdivision. This model comes with several upgrades, including a 12'x12' covered deck and in-floor heat in the basement & garage, with electric in-floor heating in the ensuite bath. The exterior is a combination of stone, brick and Hardie board cement siding, increasing long-term durability, fire safety and curb appeal. (id:37124)
Property details
| Price | $1,099,900 |
|---|---|
| Status | Active |
| Transaction | For sale |
| Property type | Single Family |
| Building type | House |
| Ownership | Freehold |
| Storeys | 2 |
| Bedrooms | 4 |
| Bathrooms | 4 |
| Lot size | 45.1 x 139.5 FT ; 45.11 x 20.81 x 171.41 x 52.71 x 139.51 |
| Frontage | 45.1 |
| Zoning | R1-11 |
| Basement | Finished, Full |
| Heating | Forced air, Natural gas |
| Cooling | Central air conditioning |
| Fireplace | 2 |
| Exterior | Brick, Vinyl siding |
| Foundation | Poured Concrete |
| Parking | Attached Garage, Garage |
| Parking spaces | 4 |
| Water | Municipal water |
| Sewer | Sanitary sewer |
| Appliances | Washer, Refrigerator, Dishwasher, Stove, Dryer, Microwave, Garage door opener remote(s), Water Heater - Tankless |
| Community | Community Centre |
| Listed on | Nov 13, 2026 |
| MLS® number | X14179992 |
Rooms
| Level | Room | Dimensions |
|---|---|---|
| Main level | Great room | 4.12 |
| Main level | Dining room | 3.66 |
| Main level | Kitchen | 3.66 |
| Second level | Primary Bedroom | 4.3 |
| Second level | Bedroom 2 | 4.12 |
| Second level | Bedroom 3 | 4.19 |
| Basement | Recreational, Games room | 4.22 |
| Basement | Bedroom 4 | 3.23 |
Location
All listing details (51)
| Appliances | Washer, Refrigerator, Dishwasher, Stove, Dryer, Microwave, Garage door opener remote(s), Water Heater - Tankless |
|---|---|
| Basement | Finished, Full |
| Bathrooms Partial | 1 |
| Bathrooms Total Integer | 4 |
| Bedrooms Above Grade | 3 |
| Bedrooms Below Grade | 1 |
| Bedrooms Total | 4 |
| Building Features | Fireplace(s) |
| City | Lucan Biddulph (Lucan) |
| City Region | Lucan |
| Common Interest | Freehold |
| Community Features | Community Centre |
| Cooling | Central air conditioning |
| Country | Canada |
| Directions | Cross Streets: Saintsbury Line. ** Directions: Travelling north on ON-4/Main St. Turn right on Saintsbury Line, turn right on Addison Ave. Property is on the right. |
| Exterior Features | Brick, Vinyl siding |
| Fireplace YN | Yes |
| Fireplaces Total | 2 |
| Foundation Details | Poured Concrete |
| Frontage Length Numeric | 45.1 |
| Frontage Length Numeric Units | feet |
| Geocode Manual YN | Yes |
| Heating | Forced air, Natural gas |
| Internet Address Display YN | Yes |
| Internet Entire Listing Display YN | Yes |
| List AOR | London and St. Thomas |
| List Price | 1099900 |
| Living Area Maximum | 2500 |
| Living Area Minimum | 2000 |
| Living Area Units | square feet |
| Lot Features | Sump Pump |
| Lot Size Dimensions | 45.1 x 139.5 FT ; 45.11 x 20.81 x 171.41 x 52.71 x 139.51 |
| Original Entry Timestamp | 2026-11-13T22:20:32.98Z |
| Parking Features | Attached Garage, Garage |
| Parking Total | 4 |
| Photos Count | 31 |
| Postal Code | N0M2J0 |
| Property Attached YN | No |
| Property Sub Type | Single Family |
| Security Features | Smoke Detectors |
| Sewer | Sanitary sewer |
| Standard Status | Active |
| State Or Province | Ontario |
| Stories | 2 |
| Street Name | Addison |
| Street Number | 101 |
| Street Suffix | Avenue |
| Structure Type | House |
| Tax Annual Amount | 0 |
| Water Source | Municipal water |
| Zoning Description | R1-11 |
Listing courtesy of
Listing brokerage
CENTURY 21 FIRST CANADIAN CORP
159 MAIN STREET, LUCAN, Ontario
Listing agent
Mike Wolliston