

1 VANIER PLACE
St. Thomas, Ontario N5R5L2
$539,000
- 3 Beds
- 2 Baths
- Single Family
Listed by OAK AND KEY REAL ESTATE BROKERAGE, INC.
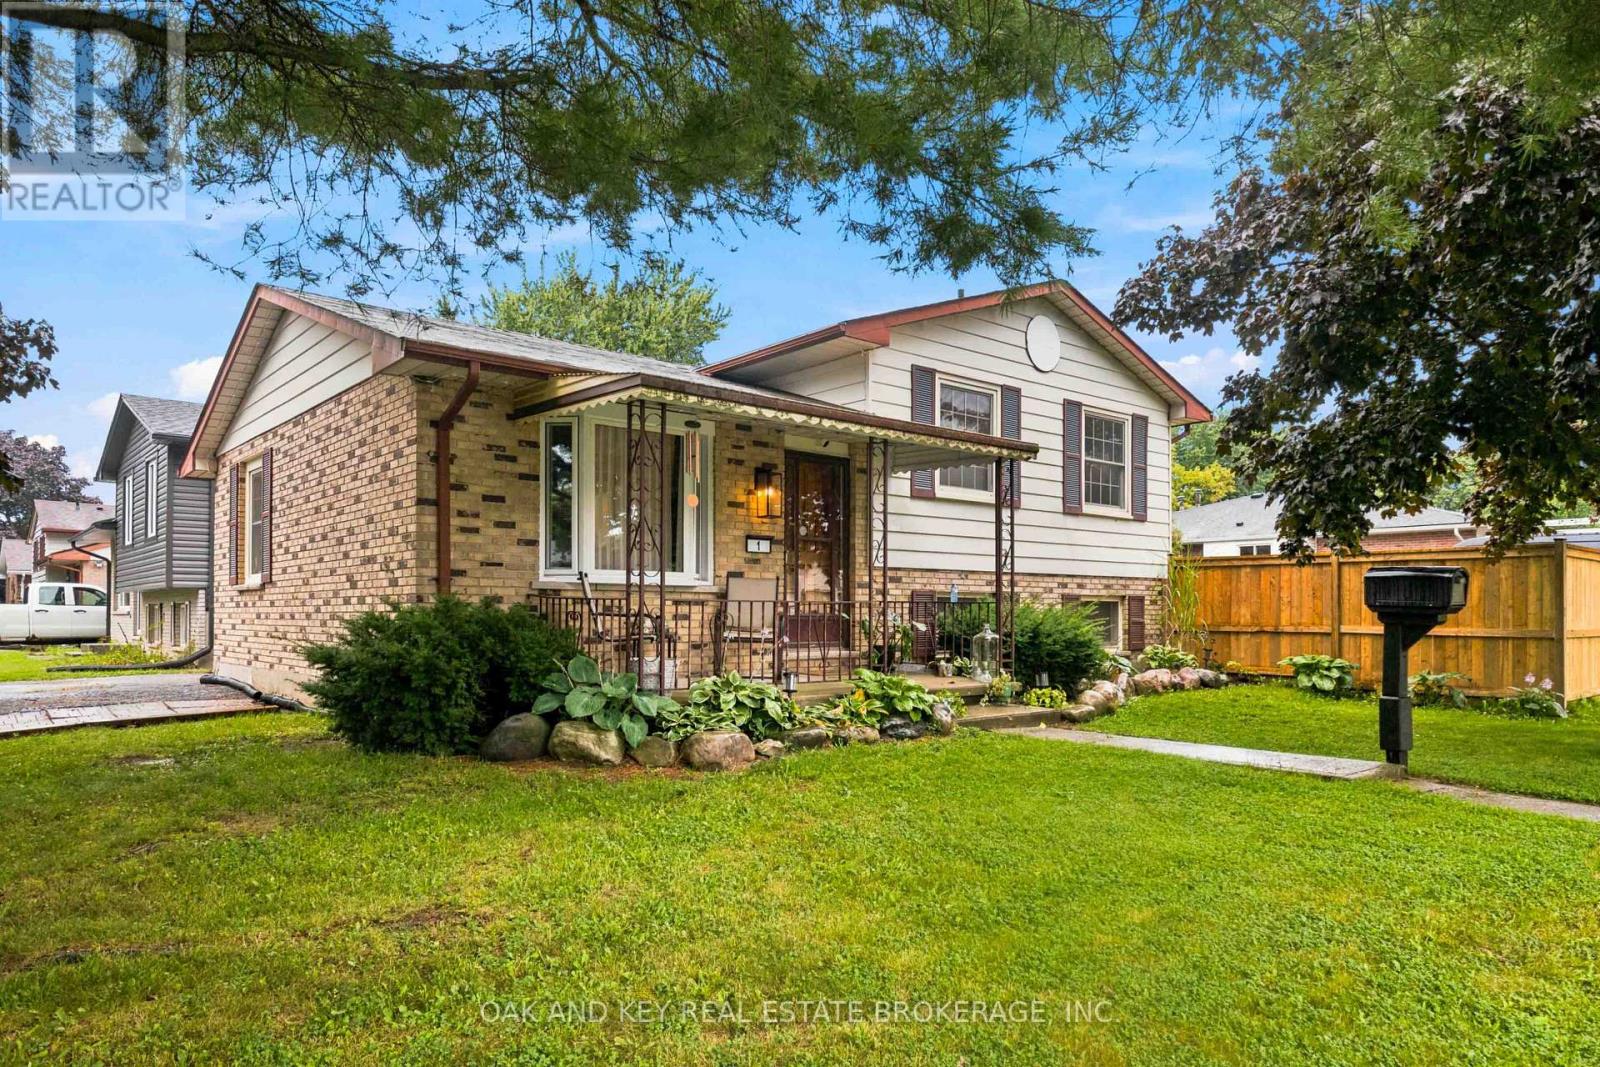 37 photos
Property typeSingle Family
BuildingHouse
Lot size49.9 x 102.3 FT
Parking2
Annual taxes$2,927
Listed onOct 22, 2026
Description
Charming & Completely Modernized Side Split in Quiet St. Thomas Neighbourhood! Welcome to this beautifully updated home nestled in a peaceful, family-friendly location. Step inside to the new impressive open-concept main level (renovated August 2025) that seamlessly connects the living room and kitchen. The space is highlighted by striking new coffered ceilings, sleek new flooring, fresh paint throughout, and a stylish barn door feature. The brand-new kitchen is built for gathering, complete with a spacious centre island and custom built-in cupboards. Upstairs, the space has been thoughtfully configured into a 2-bedroom to create a massive primary bedroom suite, which can easily be converted back (on request prior to closing) into a 3-bedroom layout. Downstairs, the generous rec room offers plenty of space for relaxation, hobbies, or a home theatre setup. Enjoy summer days in your private backyard oasis, featuring a new full-perimeter fence (2025). Key mechanical updates offer total peace of mind, including a furnace and central AC (2022), energy-efficient windows (2018), and a private double driveway with ample parking. Located just minutes from schools, parks, and amenities, this move-in-ready property offers modern finishings and unbeatable value. (id:37124)
Property details
| Price | $539,000 |
|---|---|
| Status | Active |
| Transaction | For sale |
| Property type | Single Family |
| Building type | House |
| Ownership | Freehold |
| Bedrooms | 3 |
| Bathrooms | 2 |
| Lot size | 49.9 x 102.3 FT |
| Frontage | 49.1 |
| Basement | Finished, N/A |
| Heating | Forced air, Natural gas |
| Cooling | Central air conditioning |
| Exterior | Brick, Vinyl siding |
| Foundation | Poured Concrete |
| Parking | No Garage |
| Parking spaces | 2 |
| Water | Municipal water |
| Sewer | Sanitary sewer |
| Appliances | Washer, Refrigerator, Dishwasher, Stove, Dryer |
| Annual taxes | $2,927 |
| Listed on | Oct 22, 2026 |
| MLS® number | X14107962 |
Rooms
| Level | Room | Dimensions |
|---|---|---|
| Main level | Living room | 4.32 |
| Second level | Primary Bedroom | 2.97 |
| Main level | Dining room | 3.94 |
| Main level | Kitchen | 4.32 |
| Second level | Bedroom 2 | 3.7 |
| Second level | Bedroom | 3.54 |
| Second level | Bathroom | 2.02 |
| Lower level | Recreational, Games room | 5.4 |
| Basement | Laundry room | 4.38 |
| Basement | Other | 2.12 |
| Basement | Bathroom | 1.86 |
Location
All listing details (43)
| Appliances | Washer, Refrigerator, Dishwasher, Stove, Dryer |
|---|---|
| Basement | Finished, N/A |
| Bathrooms Total Integer | 2 |
| Bedrooms Above Grade | 3 |
| Bedrooms Total | 3 |
| City | St. Thomas |
| City Region | St. Thomas |
| Common Interest | Freehold |
| Cooling | Central air conditioning |
| Country | Canada |
| Directions | Cross Streets: Aldborough Ave & Leger Ave. ** Directions: Off Leger on Vanier. |
| Exterior Features | Brick, Vinyl siding |
| Fireplace YN | No |
| Foundation Details | Poured Concrete |
| Frontage Length Numeric | 49.1 |
| Frontage Length Numeric Units | feet |
| Geocode Manual YN | No |
| Heating | Forced air, Natural gas |
| Internet Address Display YN | Yes |
| Internet Entire Listing Display YN | Yes |
| List AOR | London and St. Thomas |
| List Price | 539000 |
| Living Area Maximum | 1100 |
| Living Area Minimum | 700 |
| Living Area Units | square feet |
| Lot Features | Sump Pump |
| Lot Size Dimensions | 49.9 x 102.3 FT |
| Original Entry Timestamp | 2026-10-22T18:51:21.43Z |
| Parking Features | No Garage |
| Parking Total | 2 |
| Photos Count | 37 |
| Postal Code | N5R5L2 |
| Property Attached YN | No |
| Property Sub Type | Single Family |
| Sewer | Sanitary sewer |
| Standard Status | Active |
| State Or Province | Ontario |
| Street Name | Vanier |
| Street Number | 1 |
| Street Suffix | Place |
| Structure Type | House |
| Tax Annual Amount | 2927 |
| Water Source | Municipal water |
Listing courtesy of
Listing brokerage
OAK AND KEY REAL ESTATE BROKERAGE, INC.
490 MELCREST ROAD, LONDON, Ontario
Listing agent
JACOB BODZEK