

1 - 489 UPPER QUEEN STREET
London South (South P), Ontario N6C3T8
$3,350/mo
- 4 Beds
- 4 Baths
- Single Family
Listed by CENTURY 21 FIRST CANADIAN CORP
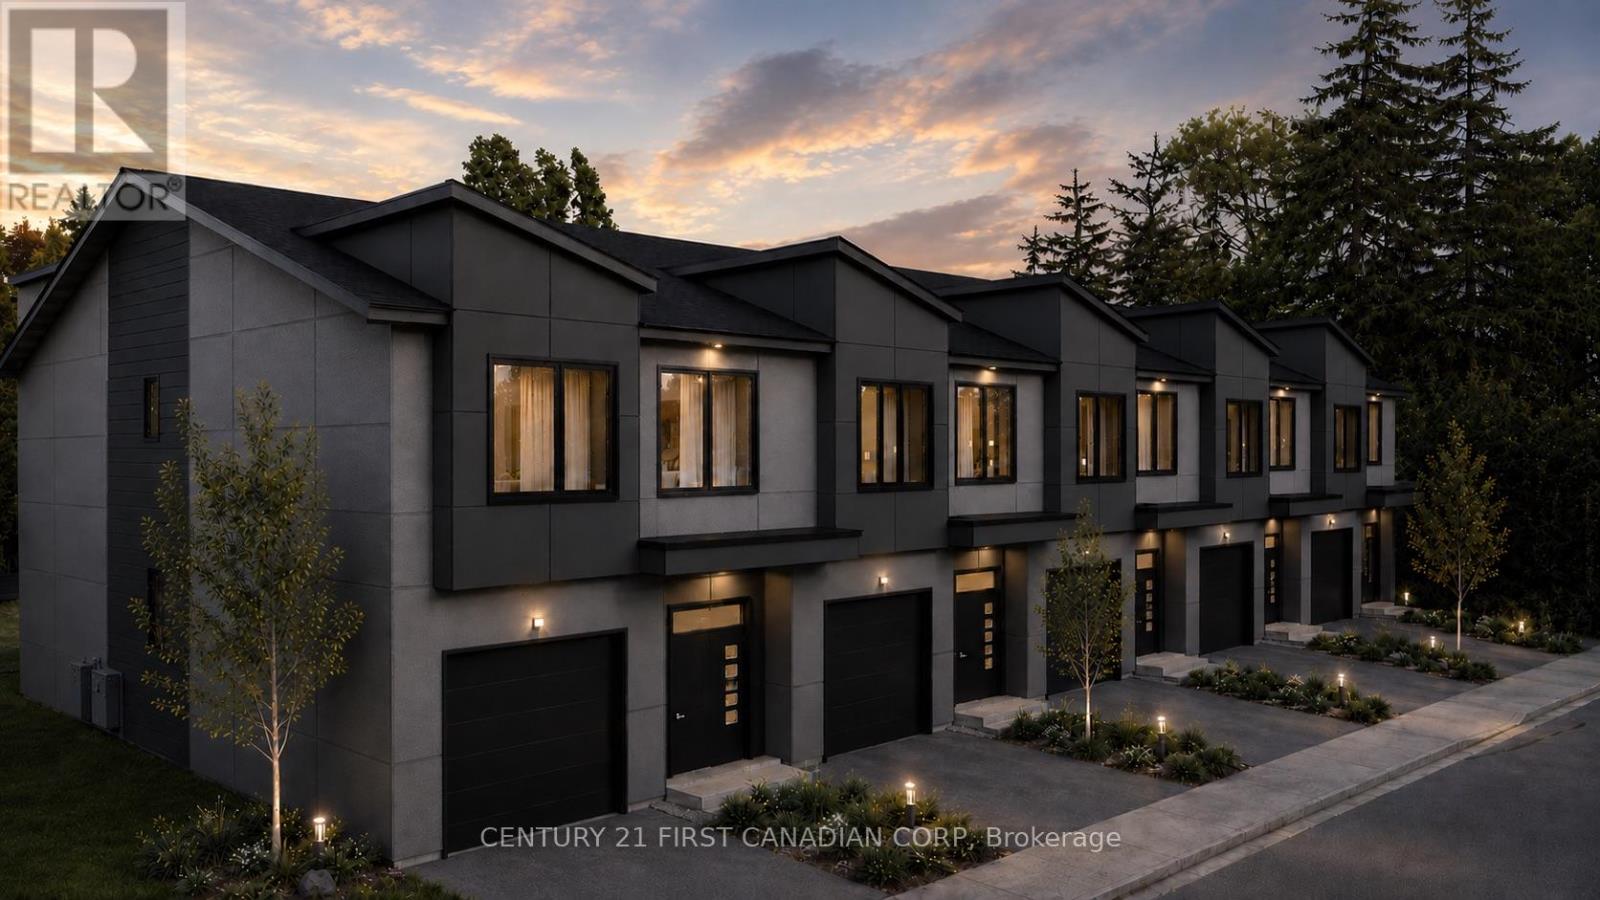 40 photos
Property typeSingle Family
BuildingRow / Townhouse
Parking2
Listed onNov 18, 2026
Description
Welcome to The Ten on Upper Queen, a boutique community of just ten rental townhomes in London's Highland neighbourhood. Unit 1 at 489 Upper Queen Street is a brand-new townhome with four bedrooms, three and a half bathrooms, and approximately 2,500 square feet of living space, including the finished lower level. The open-concept main floor brings the kitchen, dining, and living areas together. Upstairs are three bedrooms, including the primary suite. The finished lower level adds a fourth bedroom, a full bathroom, and extra living space that can be used as a family room or home office. Parking includes one attached garage space and one driveway space. Victoria Hospital, schools, shopping, and dining are nearby.Offered at $3,350 per month. (id:37124)
Property details
| Price | $3,350 / month |
|---|---|
| Status | Active |
| Transaction | For rent |
| Property type | Single Family |
| Building type | Row / Townhouse |
| Ownership | Freehold |
| Storeys | 2 |
| Bedrooms | 4 |
| Bathrooms | 4 |
| Basement | Finished, N/A |
| Heating | Forced air, Electric |
| Cooling | Central air conditioning |
| Exterior | Hardboard |
| Foundation | Poured Concrete |
| Parking | Attached Garage, Garage |
| Parking spaces | 2 |
| Water | Municipal water |
| Sewer | Sanitary sewer |
| Appliances | Washer, Refrigerator, Dishwasher, Stove, Dryer, Microwave, Water Heater |
| Listed on | Nov 18, 2026 |
| MLS® number | X14193366 |
Location
All listing details (44)
| Appliances | Washer, Refrigerator, Dishwasher, Stove, Dryer, Microwave, Water Heater |
|---|---|
| Basement | Finished, N/A |
| Bathrooms Partial | 1 |
| Bathrooms Total Integer | 4 |
| Bedrooms Above Grade | 3 |
| Bedrooms Below Grade | 1 |
| Bedrooms Total | 4 |
| City | London South (South P) |
| City Region | South P |
| Common Interest | Freehold |
| Cooling | Central air conditioning |
| Country | Canada |
| Directions | Cross Streets: UPPER QUEENS ST AND COMMISSIONERS RD. ** Directions: WEST ON COMMISSIONERS RD AND TURN SOUTH ON UPPER QUEENS ST. |
| Exterior Features | Hardboard |
| Fireplace YN | No |
| Foundation Details | Poured Concrete |
| Geocode Manual YN | No |
| Heating | Forced air, Electric |
| Internet Address Display YN | Yes |
| Internet Entire Listing Display YN | Yes |
| Lease Amount Frequency | Monthly |
| List AOR | London and St. Thomas |
| Living Area Maximum | 2000 |
| Living Area Minimum | 1500 |
| Living Area Units | square feet |
| Lot Features | Sump Pump |
| Original Entry Timestamp | 2026-11-18T22:21:13.88Z |
| Parking Features | Attached Garage, Garage |
| Parking Total | 2 |
| Photos Count | 39 |
| Postal Code | N6C3T8 |
| Property Attached YN | Yes |
| Property Sub Type | Single Family |
| Sewer | Sanitary sewer |
| Standard Status | Active |
| State Or Province | Ontario |
| Stories | 2 |
| Street Name | Upper Queen |
| Street Number | 489 |
| Street Suffix | Street |
| Structure Type | Row / Townhouse |
| Total Actual Rent | 3350 |
| Unit Number | 1 |
| Water Source | Municipal water |
Listing courtesy of
Listing brokerage
CENTURY 21 FIRST CANADIAN CORP
420 YORK STREET, LONDON, Ontario
Listing agent
JOE NESSAN