

2170 ROBBIE'S WAY
London North (North R), Ontario N6G3X8
$1,599,999
- 4 Beds
- 4 Baths
- Single Family
Listed by CENTURY 21 FIRST CANADIAN STEVE KLEIMAN INC.
 7 photos
Property typeSingle Family
BuildingHouse
Lot size62.7 x 132.6 FT
Parking6
Listed onFeb 4, 2026
Description
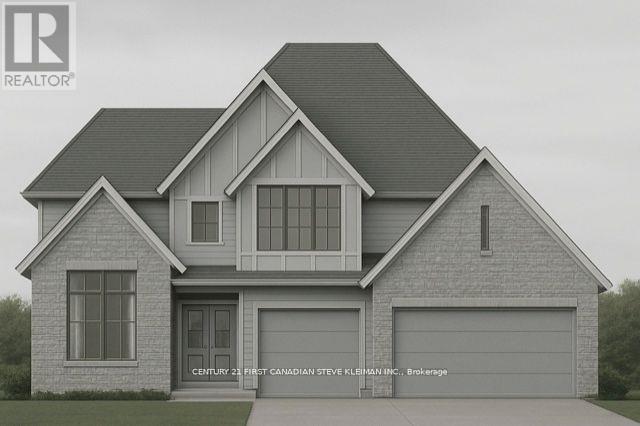
Welcome to Sunningdale Court, North London's most prestigious new community of luxury residences. This stately two-storey home by Graystone Homes, complete with a three-car garage, blends space, elegance, and modern comfort. Offering over 3,069 sq. ft. of premium finishes, this plan provides the flexibility to create a home tailored to your lifestyle. The bright, open-concept main floor is designed for both sophistication and family-friendly living. Work with our kitchen designer to select your dream kitchen, complemented by a massive walk-in pantry. The private office features a cathedral ceiling, while the dining area opens to a covered 27 deck overlooking the backyard. The adjacent great room offers warmth and style with a gas fireplace. A large mudroom with custom bench, walk-in closet ensures everyday practicality. Upstairs, the primary suite is a true retreat with a spacious dressing room and a spa-inspired ensuite, customizable with a double vanity, freestanding tub, and glass-enclosed shower. Bedroom 2 features its own ensuite and walk-in closet, while Bedrooms 3 and 4 each include walk-ins and share a 5-piece bath with double vanity. A bright second-floor laundry adds convenience. A separate staircase leads to the lower level, where you can expand your living space with a massive rec room, fifth bedroom, additional bathroom, or even a complete private suite. Don't miss the chance to build your dream home in this exclusive neighbourhood. (id:37124)
Property details
| Price | $1,599,999 |
|---|---|
| Status | Active |
| Transaction | For sale |
| Property type | Single Family |
| Building type | House |
| Ownership | Freehold |
| Storeys | 2 |
| Bedrooms | 4 |
| Bathrooms | 4 |
| Lot size | 62.7 x 132.6 FT |
| Frontage | 62.8 |
| Basement | Separate entrance, N/A |
| Heating | Forced air, Natural gas |
| Cooling | Central air conditioning |
| Fireplace | 1 |
| Exterior | Brick |
| Foundation | Poured Concrete |
| Parking | Attached Garage, Garage |
| Parking spaces | 6 |
| Water | Municipal water |
| Sewer | Sanitary sewer |
| Listed on | Feb 4, 2026 |
| MLS® number | X12758878 |
Rooms
| Level | Room | Dimensions |
|---|---|---|
| Main level | Office | 3.25 |
| Second level | Laundry room | 2.13 |
| Second level | Bathroom | 3.35 |
| Second level | Bathroom | 0 |
| Second level | Bathroom | 0 |
| Main level | Great room | 5.79 |
| Main level | Dining room | 3.35 |
| Main level | Kitchen | 2.92 |
| Main level | Pantry | 2.51 |
| Main level | Mud room | 3.18 |
| Second level | Primary Bedroom | 4.27 |
| Second level | Bedroom 2 | 3.35 |
| Second level | Bedroom 3 | 3.76 |
| Second level | Bedroom 4 | 3.35 |
Location
All listing details (46)
| Basement | Separate entrance, N/A |
|---|---|
| Bathrooms Partial | 1 |
| Bathrooms Total Integer | 4 |
| Bedrooms Above Grade | 4 |
| Bedrooms Total | 4 |
| Building Features | Fireplace(s) |
| City | London North (North R) |
| City Region | North R |
| Common Interest | Freehold |
| Cooling | Central air conditioning |
| Country | Canada |
| Directions | Cross Streets: Creekview Chase. ** Directions: Across from Sunningdale Golf Course. |
| Exterior Features | Brick |
| Fireplace YN | Yes |
| Fireplaces Total | 1 |
| Foundation Details | Poured Concrete |
| Frontage Length Numeric | 62.8 |
| Frontage Length Numeric Units | feet |
| Geocode Manual YN | No |
| Heating | Forced air, Natural gas |
| Internet Address Display YN | Yes |
| Internet Entire Listing Display YN | Yes |
| List AOR | London and St. Thomas |
| List Price | 1599999 |
| Living Area Maximum | 3500 |
| Living Area Minimum | 3000 |
| Living Area Units | square feet |
| Lot Features | Flat site |
| Lot Size Dimensions | 62.7 x 132.6 FT |
| Original Entry Timestamp | 2026-02-04T20:21:31.85Z |
| Parking Features | Attached Garage, Garage |
| Parking Total | 6 |
| Photos Count | 7 |
| Postal Code | N6G3X8 |
| Property Attached YN | No |
| Property Sub Type | Single Family |
| Sewer | Sanitary sewer |
| Standard Status | Active |
| State Or Province | Ontario |
| Stories | 2 |
| Street Name | Robbie's |
| Street Number | 2170 |
| Street Suffix | Way |
| Structure Type | House |
| Tax Annual Amount | 0 |
| Water Source | Municipal water |
Listing courtesy of
Listing brokerage
CENTURY 21 FIRST CANADIAN STEVE KLEIMAN INC.
420 YORK STREET, LONDON, Ontario
Listing agent
STEVE KLEIMAN