

495856 10TH Line Unit# 60
Woodstock, Ontario N5Y7V7
$237,500
- 2 Beds
- 1 Baths
- 758 sqft
- Single Family
Listed by Real Broker Ontario Ltd.
 33 photos
Property typeSingle Family
BuildingMobile Home
Year built2004
Parking2
Annual taxes$222
Listed onOct 7, 2026
Description
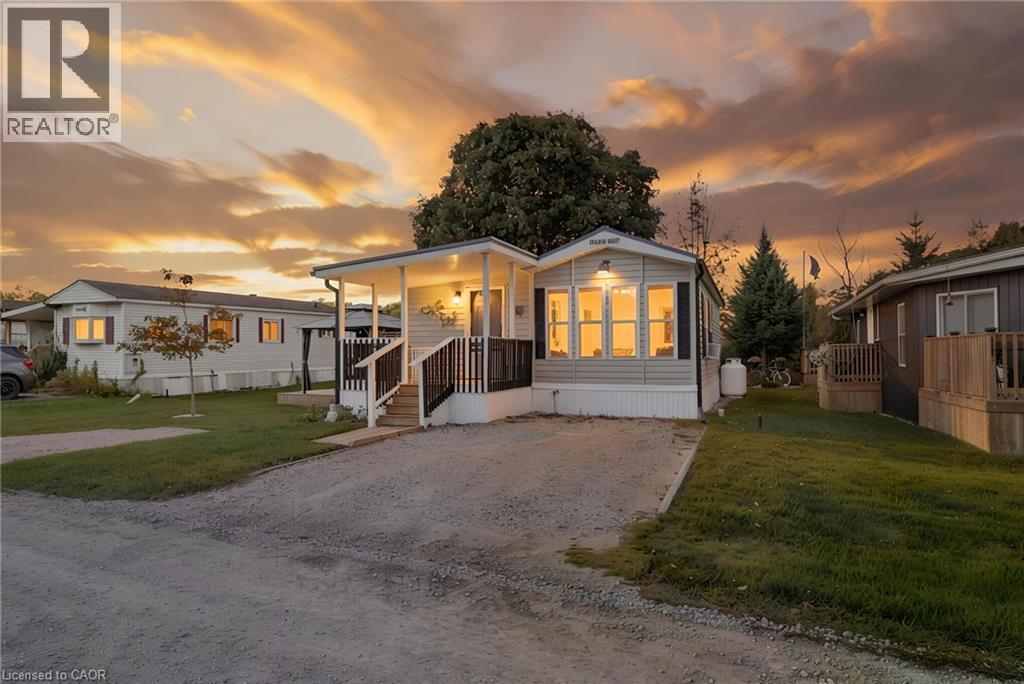
Peaceful, move-in-ready living backing onto Mud Creek and open farm fields. This updated 2-bedroom home sits on a generous double lot at Braemar Valley RV Park, a friendly 50+ community just north of Woodstock. The kitchen is the showpiece: custom Rockwood cabinetry, granite counters and stainless steel appliances, open to a bright dining area wrapped in windows overlooking the fields. Cozy up by the fireplace in the spacious living room. Both bedrooms and the 3-piece bath are on the main floor, with in-suite laundry. The big-ticket items are done: a new metal roof and new skirting. Outside, enjoy the covered front porch, a gazebo deck for summer evenings, a Mennonite-built garden shed, and parking for three. Park life includes an outdoor pool and a chalet with games room, library, fitness equipment and laundry, plus a pond and walking paths. A four-season home you can enjoy all year round. Vacant with flexible possession. Purchase is subject to park management approval. (id:37124)
Property details
| Price | $237,500 |
|---|---|
| Status | Active |
| Transaction | For sale |
| Property type | Single Family |
| Building type | Mobile Home |
| Ownership | Leasehold |
| Storeys | 600 |
| Bedrooms | 2 |
| Bathrooms | 1 |
| Living area | 758 square feet |
| Year built | 2004 |
| Frontage | 60 |
| Zoning | RR |
| Basement | None |
| Heating | Forced air, Propane |
| Cooling | Window air conditioner |
| Exterior | Vinyl siding |
| Parking spaces | 2 |
| Pool | Pool |
| Water | Community Water System |
| Sewer | Septic System |
| Appliances | Washer, Refrigerator, Stove |
| Community | Quiet Area, Community Centre |
| Annual taxes | $222 |
| Neighbourhood | Braemar |
| Listed on | Oct 7, 2026 |
| MLS® number | 40869130 |
Rooms
| Level | Room | Dimensions |
|---|---|---|
| Main level | Foyer | 3'9'' x 6'5'' |
| Main level | Laundry room | 3'5'' x 2'10'' |
| Main level | Bedroom | 9'8'' x 12'1'' |
| Main level | 3pc Bathroom | 4'11'' x 6'5'' |
| Main level | Bedroom | 10'6'' x 7'10'' |
| Main level | Dining room | 10'6'' x 12'5'' |
| Main level | Kitchen | 10'6'' x 14'0'' |
| Main level | Living room | 9'8'' x 17'11'' |
Location
All listing details (52)
| Above Grade Finished Area | 758 |
|---|---|
| Above Grade Finished Area Source | Listing Brokerage |
| Above Grade Finished Area Units | square feet |
| Appliances | Washer, Refrigerator, Stove |
| Architectural Style | Mobile Home |
| Basement | None |
| Bathrooms Total Integer | 1 |
| Bedrooms Above Grade | 2 |
| Bedrooms Below Grade | 0 |
| Bedrooms Total | 2 |
| Building Features | Exercise Centre, Party Room |
| City | Woodstock |
| Common Interest | Leasehold |
| Community Features | Quiet Area, Community Centre |
| Cooling | Window air conditioner |
| Country | Canada |
| Directions | Hwy 59 north of woodstock- turn west onto Braemar Side Road - then travel to 10th line and turn South - continue to park |
| Exterior Features | Vinyl siding |
| Fireplace YN | No |
| Frontage Length Numeric | 60 |
| Frontage Length Numeric Units | feet |
| Geocode Manual YN | Yes |
| Heating | Forced air, Propane |
| Internet Address Display YN | Yes |
| Internet Entire Listing Display YN | Yes |
| List AOR | Cornerstone |
| List Price | 237500 |
| Living Area | 758 |
| Living Area Units | square feet |
| Lot Features | Southern exposure, Conservation/green belt, Country residential |
| Original Entry Timestamp | 2026-10-07T14:38:28.84Z |
| Parking Total | 2 |
| Photos Count | 32 |
| Pool Features | Pool |
| Postal Code | N5Y7V7 |
| Property Attached YN | No |
| Property Sub Type | Single Family |
| Sewer | Septic System |
| Standard Status | Active |
| State Or Province | Ontario |
| Stories | 600 |
| Street Name | 10TH |
| Street Number | 495856 |
| Street Suffix | Line |
| Structure Type | Mobile Home |
| Subdivision Name | Braemar |
| Tax Annual Amount | 221.56 |
| Unit Number | 60 |
| Utilities | Electricity |
| Water Source | Community Water System |
| Year Built | 2004 |
| Zoning Description | RR |
Listing courtesy of
Listing brokerage
Real Broker Ontario Ltd.
130 King St. W. Suite 1900D, Toronto, Ontario
Listing agent
Peter Costabile