

56 MONDAMIN STREET
St. Thomas, Ontario N5P2V3
$350,000
- 2 Beds
- 1 Baths
- Single Family
Listed by ROYAL LEPAGE TRILAND REALTY
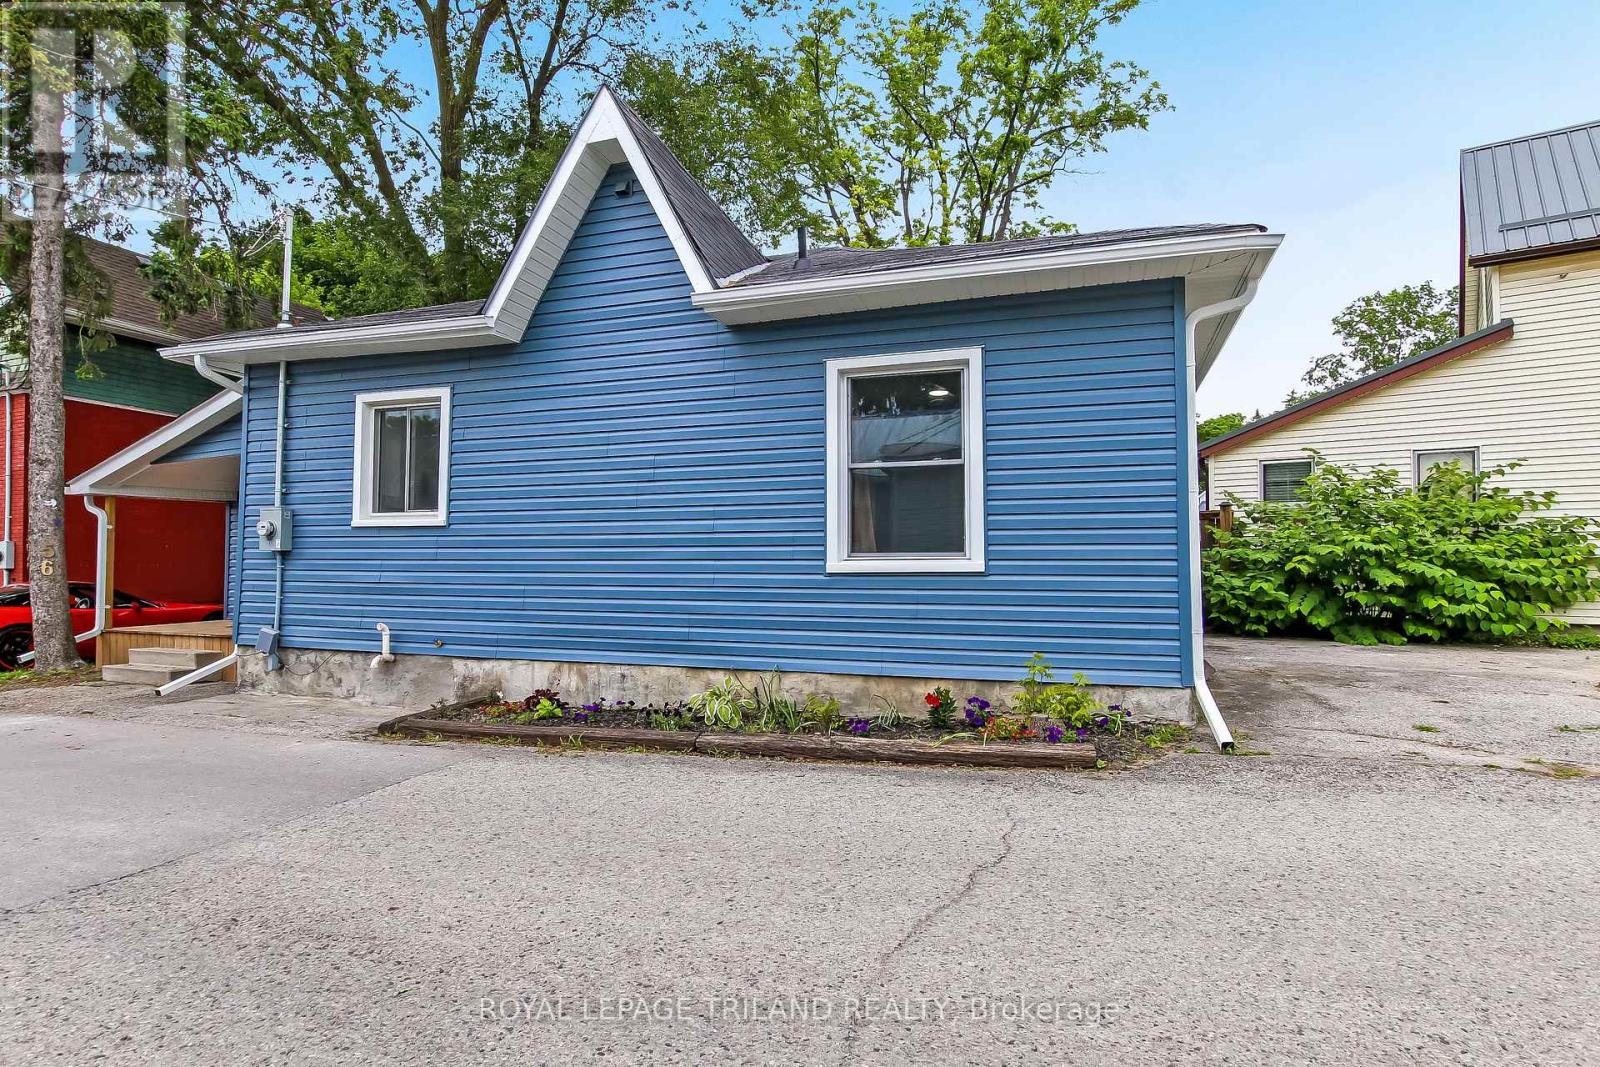 23 photos
Property typeSingle Family
BuildingHouse
Lot size96.5 x 39.1 FT ; 96.53 ft x 39.09 ft x 97.85 ft x 5.72 ft
Parking4
Annual taxes$2,013
Listed onOct 1, 2026
Description
Welcome to 56 Mondamin Street, located two blocks from the heart of downtown St. Thomas, with easy walking access to shops, the public library, heath care facilities, municipal government services and a diverse selection of dining establishments. Put on your walking shoes, and take a tour of a wide array of some really good ethnic culinary choices, stop at the library on your way home and pick up your reading for the week, and pull up a chair on your small, private deck, and just chill. Everything in this compact home has been redone; the walls were stripped back and the old has been removed. New insulation, electrical, plumbing, kitchen, bathroom, bedrooms and flooring inside, outside new siding, soffit and fascia, doors, windows, and deck are only a partial list of the home's improvements. Every detail in this remodel has been thoughtfully considered, and excellently implemented. Municipal inspections have accompanied all work. This home would be ideal for a senior couple to enjoy without issue, or a single Mom with no time or resources to address any problems arising from a bad renovation. I am confident this property will provide a safe and stress free subsistence. Immediate occupancy is available. I invite you to take the tour and determine if this sweet one floor home might be just what you have been looking for. ** This is a linked property.** (id:37124)
Property details
| Price | $350,000 |
|---|---|
| Status | Active |
| Transaction | For sale |
| Property type | Single Family |
| Building type | House |
| Ownership | Freehold |
| Storeys | 1 |
| Bedrooms | 2 |
| Bathrooms | 1 |
| Lot size | 96.5 x 39.1 FT ; 96.53 ft x 39.09 ft x 97.85 ft x 5.72 ft |
| Frontage | 96.6 |
| Zoning | R4 |
| Basement | Unfinished, Partial, None, N/A |
| Heating | Forced air, Other |
| Cooling | None |
| Exterior | Vinyl siding |
| Foundation | Block |
| Parking | No Garage |
| Parking spaces | 4 |
| Water | Municipal water |
| Sewer | Sanitary sewer |
| Appliances | Water meter, Water Heater |
| Community | School Bus |
| View | City view |
| Annual taxes | $2,013 |
| Listed on | Oct 1, 2026 |
| MLS® number | X13850666 |
Rooms
| Level | Room | Dimensions |
|---|---|---|
| Main level | Primary Bedroom | 3.71 |
| Main level | Living room | 3.53 |
| Main level | Family room | 4.42 |
| Main level | Bedroom 2 | 3.71 |
| Main level | Kitchen | 3.66 |
| Main level | Other | 3.12 |
Location
All listing details (50)
| Appliances | Water meter, Water Heater |
|---|---|
| Architectural Style | Bungalow |
| Basement | Unfinished, Partial, None, N/A |
| Bathrooms Total Integer | 1 |
| Bedrooms Above Grade | 2 |
| Bedrooms Total | 2 |
| City | St. Thomas |
| City Region | St. Thomas |
| Common Interest | Freehold |
| Community Features | School Bus |
| Cooling | None |
| Country | Canada |
| Directions | Cross Streets: Scott Street. ** Directions: North off Talbot on Mondamin Street. |
| Exterior Features | Vinyl siding |
| Fireplace YN | No |
| Foundation Details | Block |
| Frontage Length Numeric | 96.6 |
| Frontage Length Numeric Units | feet |
| Geocode Manual YN | No |
| Heating | Forced air, Other |
| Internet Address Display YN | Yes |
| Internet Entire Listing Display YN | Yes |
| List AOR | London and St. Thomas |
| List Price | 350000 |
| Living Area Maximum | 1100 |
| Living Area Minimum | 700 |
| Living Area Units | square feet |
| Lot Features | Irregular lot size, Flat site, Dry |
| Lot Size Dimensions | 96.5 x 39.1 FT ; 96.53 ft x 39.09 ft x 97.85 ft x 5.72 ft |
| Original Entry Timestamp | 2026-10-01T19:21:39.9Z |
| Parking Features | No Garage |
| Parking Total | 4 |
| Photos Count | 23 |
| Postal Code | N5P2V3 |
| Property Attached YN | No |
| Property Sub Type | Single Family |
| Security Features | Smoke Detectors |
| Sewer | Sanitary sewer |
| Standard Status | Active |
| State Or Province | Ontario |
| Stories | 1 |
| Street Name | Mondamin |
| Street Number | 56 |
| Street Suffix | Street |
| Structure Type | House |
| Tax Annual Amount | 2013 |
| Utilities | Sewer, Electricity, Cable |
| View | City view |
| Water Source | Municipal water |
| Zoning Description | R4 |
Listing courtesy of
Listing brokerage
ROYAL LEPAGE TRILAND REALTY
808 TALBOT STREET, ST. THOMAS, Ontario
Listing agent
LINDA TRUEMAN