

22821 DENFIELD ROAD
Middlesex Centre, Ontario N0M2A0
$1,089,000
- 3 Beds
- 2 Baths
- Single Family
Listed by Initia Real Estate
 38 photos
Property typeSingle Family
BuildingHouse
Lot size601.4 x 501.2 FT
Parking8
Annual taxes$2,767
Listed onNov 19, 2026
Description
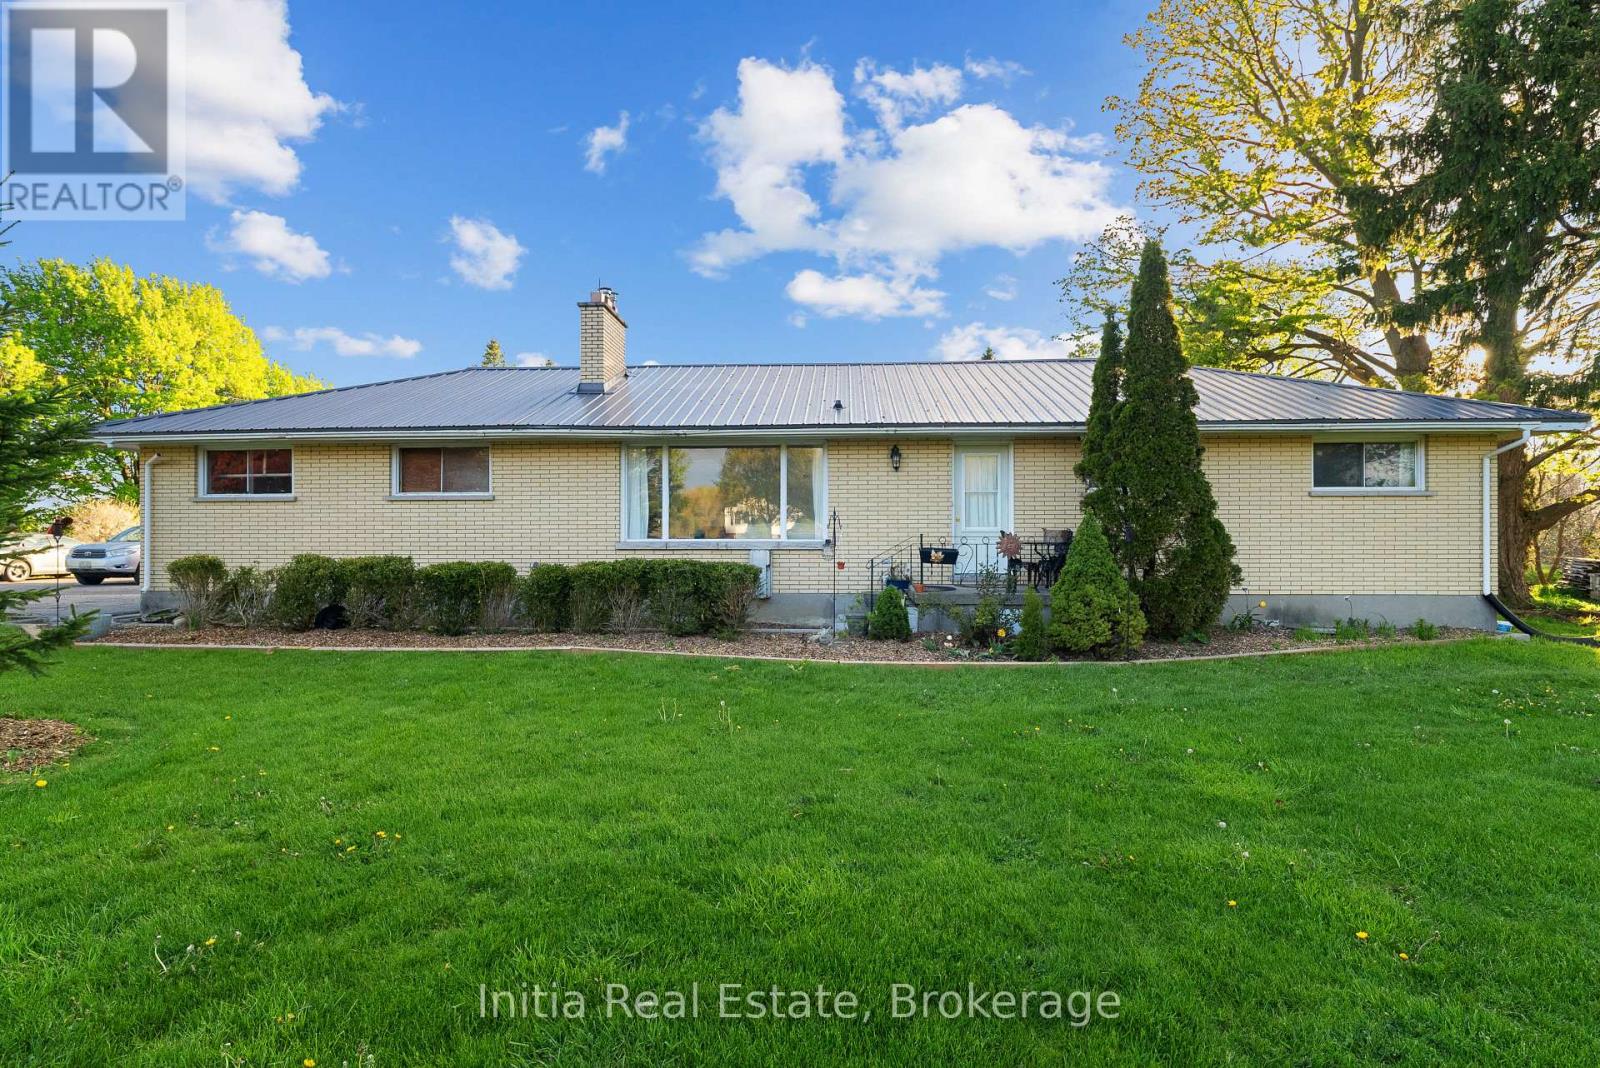
Endless possibilities await at this exceptional 7-acre country estate! Hard-to-find acreage combines a prime location on a paved road with natural beauty, featuring a scenic creek flowing along the side and rear borders. Formerly operated as a fully equipped hog farm, the property retains all essential infrastructure-including barns, outbuildings, and a backup generator-making it ready for immediate agricultural operation. Alternatively, unleash your vision to create a custom hobby farm, business, or your dream family estate. Recently renovated 3-bedroom, 2-bathroom home (built in 1961) offers solid structural bones and immense potential for a complete renovation or a custom rebuild. A rare, high-potential investment in a highly sought-after location-schedule your tour today! (id:37124)
Property details
| Price | $1,089,000 |
|---|---|
| Status | Active |
| Transaction | For sale |
| Property type | Single Family |
| Building type | House |
| Ownership | Freehold |
| Storeys | 1 |
| Bedrooms | 3 |
| Bathrooms | 2 |
| Lot size | 601.4 x 501.2 FT |
| Frontage | 601.4 |
| Basement | Partially finished, N/A |
| Heating | Forced air, Natural gas |
| Cooling | Central air conditioning, Air exchanger |
| Exterior | Brick, Hardboard |
| Foundation | Block |
| Parking | Attached Garage, Garage |
| Parking spaces | 8 |
| Sewer | Septic System |
| Appliances | Washer, Refrigerator, Stove, Dryer, Garage door opener remote(s) |
| Annual taxes | $2,767 |
| Listed on | Nov 19, 2026 |
| MLS® number | X14195474 |
Rooms
| Level | Room | Dimensions |
|---|---|---|
| Main level | Kitchen | 5.28 |
| Main level | Dining room | 3.66 |
| Main level | Living room | 3.95 |
| Main level | Primary Bedroom | 3.5 |
| Main level | Bedroom 2 | 3.05 |
| Main level | Bedroom 3 | 3 |
| Lower level | Recreational, Games room | 7.26 |
| Lower level | Laundry room | 2.44 |
Location
All listing details (43)
| Appliances | Washer, Refrigerator, Stove, Dryer, Garage door opener remote(s) |
|---|---|
| Architectural Style | Bungalow |
| Basement | Partially finished, N/A |
| Bathrooms Total Integer | 2 |
| Bedrooms Above Grade | 3 |
| Bedrooms Total | 3 |
| City | Middlesex Centre |
| City Region | Rural Middlesex Centre |
| Common Interest | Freehold |
| Cooling | Central air conditioning, Air exchanger |
| Country | Canada |
| Directions | Cross Streets: From Ilderton Road, go North on Denfield road. ** Directions: From Ilderton Road, go North on Denfield road. |
| Exterior Features | Brick, Hardboard |
| Fireplace YN | Yes |
| Foundation Details | Block |
| Frontage Length Numeric | 601.4 |
| Frontage Length Numeric Units | feet |
| Geocode Manual YN | Yes |
| Heating | Forced air, Natural gas |
| Internet Address Display YN | Yes |
| Internet Entire Listing Display YN | Yes |
| List AOR | Toronto |
| List Price | 1089000 |
| Living Area Maximum | 1500 |
| Living Area Minimum | 1100 |
| Living Area Units | square feet |
| Lot Size Dimensions | 601.4 x 501.2 FT |
| Original Entry Timestamp | 2026-11-19T18:08:12.45Z |
| Parking Features | Attached Garage, Garage |
| Parking Total | 8 |
| Photos Count | 37 |
| Postal Code | N0M2A0 |
| Property Attached YN | No |
| Property Sub Type | Single Family |
| Sewer | Septic System |
| Standard Status | Active |
| State Or Province | Ontario |
| Stories | 1 |
| Street Name | Denfield |
| Street Number | 22821 |
| Street Suffix | Road |
| Structure Type | House |
| Tax Annual Amount | 2767 |
Listing courtesy of
Listing brokerage
Initia Real Estate
99 Yorkville Ave, Suite 200, Toronto, Ontario
Listing agent
PIOUS JOSEPH