

1791 MILESTONE ROAD
London North (North C), Ontario N5X2G1
$849,000
- 5 Beds
- 3 Baths
- Single Family
Listed by OAK AND KEY REAL ESTATE BROKERAGE, INC.
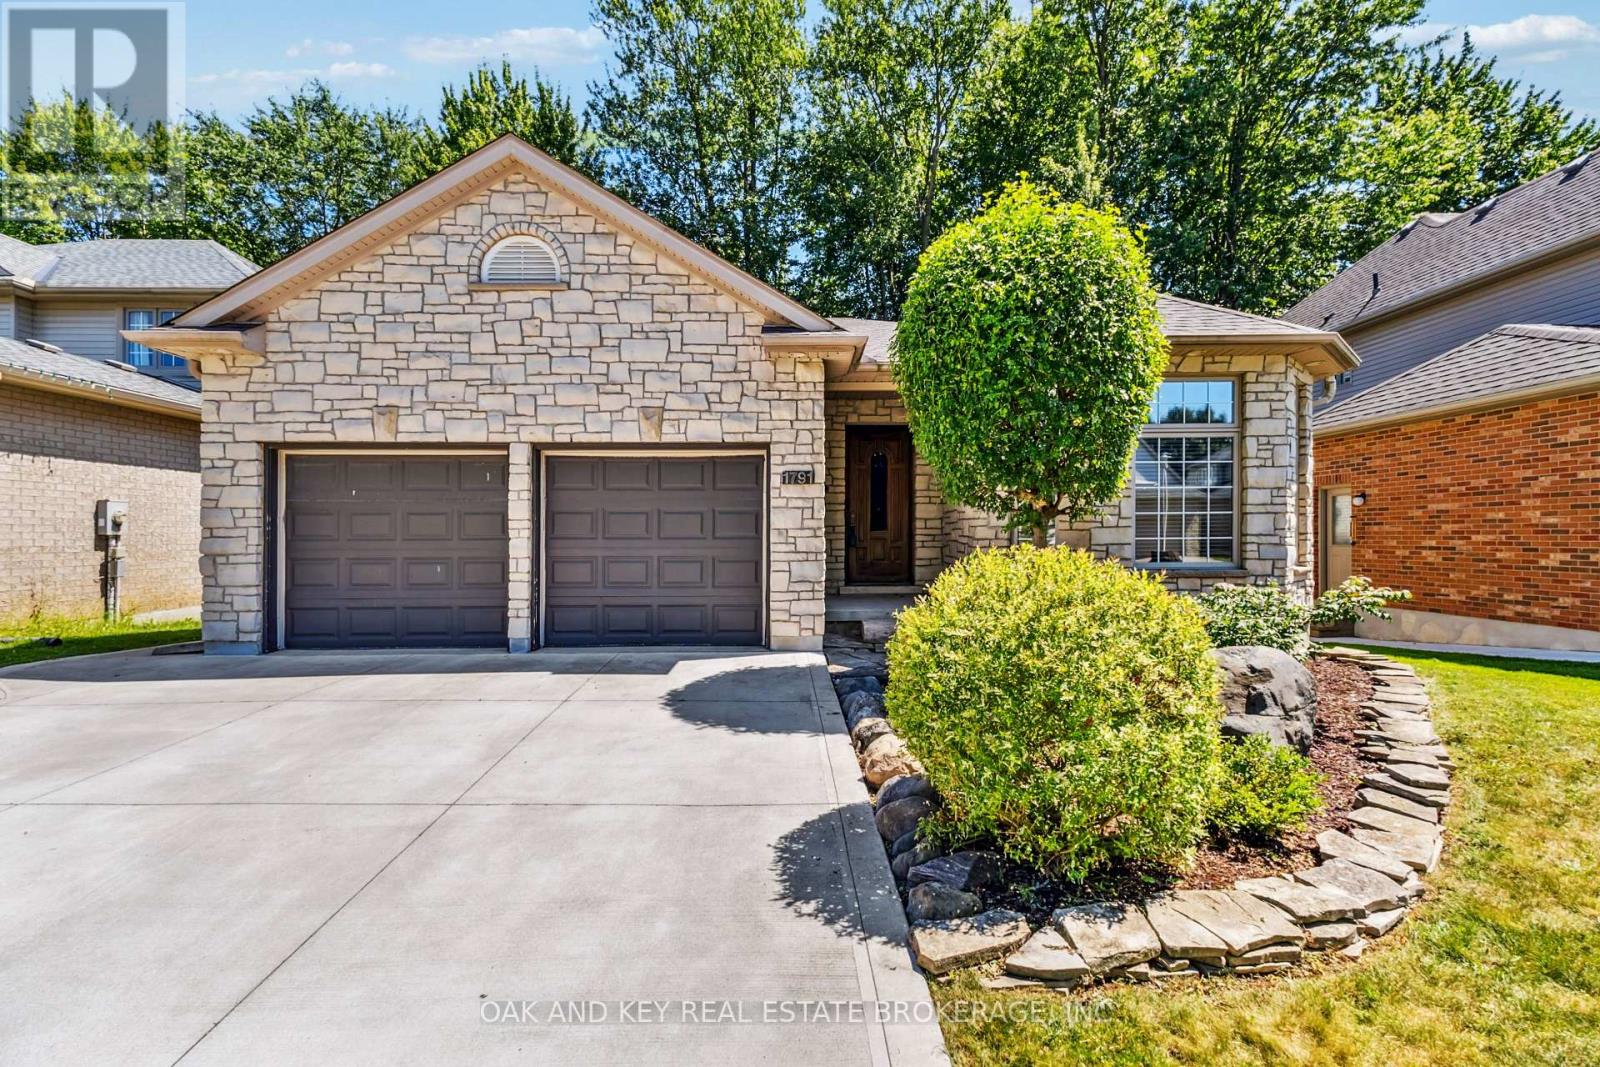 47 photos
Property typeSingle Family
BuildingHouse
Lot size49.8 x 131 FT
Parking4
Annual taxes$6,119
Listed onNov 16, 2026
Description
A sizable 5-bedroom, 3-bathroom bungalow in sought-after Stoney Creek, offering over 3,400 sqft of finished living space. The main floor is efficiently designed with 3 bedrooms and 2 full bathrooms, including a large primary suite with a private 5-piece ensuite. A front bedroom provides ideal flex space for a home office. The open-concept great room features a fireplace and a modern kitchen with an island and pantry, providing direct access to the 255 sqft (15' x 17') raised wood deck overlooking a landscaped mature yard. The fully finished lower level significantly expands the home's footprint, adding a large media/rec room, 2 additional bedrooms, and a 3rd full bathroom, with excellent potential for a future walk-out. Located minutes from top schools and major shopping, this property offers direct access to 3+ local parks, including Constitution Park (soccer, playground, spray pad) and the nearby Stoney Creek Community Centre, YMCA, and Library complex. An exceptional value proposition in a mature, family-friendly community (id:37124)
Property details
| Price | $849,000 |
|---|---|
| Status | Active |
| Transaction | For sale |
| Property type | Single Family |
| Building type | House |
| Ownership | Freehold |
| Storeys | 1 |
| Bedrooms | 5 |
| Bathrooms | 3 |
| Lot size | 49.8 x 131 FT |
| Frontage | 49.9 |
| Zoning | R1-7 (6) |
| Basement | Finished, Full |
| Heating | Forced air, Natural gas |
| Cooling | Central air conditioning |
| Fireplace | 1 |
| Flooring | Hardwood |
| Exterior | Brick, Stone |
| Foundation | Poured Concrete |
| Parking | Attached Garage, Garage, Inside Entry |
| Parking spaces | 4 |
| Water | Municipal water |
| Sewer | Sanitary sewer |
| Appliances | Washer, Refrigerator, Stove, Dryer, Water Heater |
| Annual taxes | $6,119 |
| Listed on | Nov 16, 2026 |
| MLS® number | X14182866 |
Rooms
| Level | Room | Dimensions |
|---|---|---|
| Lower level | Utility room | 6.59 |
| Main level | Kitchen | 4.6 |
| Main level | Living room | 5.85 |
| Main level | Primary Bedroom | 4.54 |
| Main level | Bedroom | 4.57 |
| Main level | Bedroom | 3.64 |
| Lower level | Recreational, Games room | 10.36 |
| Lower level | Media | 6.39 |
| Lower level | Bedroom | 4.01 |
| Lower level | Bedroom | 4.36 |
Location
All listing details (52)
| Appliances | Washer, Refrigerator, Stove, Dryer, Water Heater |
|---|---|
| Architectural Style | Bungalow |
| Basement | Finished, Full |
| Bathrooms Total Integer | 3 |
| Bedrooms Above Grade | 3 |
| Bedrooms Below Grade | 2 |
| Bedrooms Total | 5 |
| Building Features | Fireplace(s) |
| City | London North (North C) |
| City Region | North C |
| Common Interest | Freehold |
| Cooling | Central air conditioning |
| Country | Canada |
| Directions | Cross Streets: Fanshawe / Adelaide. ** Directions: From Fanshawe Park RD E; North on Trossacks Ave., Right on Grenfell Dr., Left on Milestone Rd. |
| Exterior Features | Brick, Stone |
| Fireplace YN | Yes |
| Fireplaces Total | 1 |
| Flooring | Hardwood |
| Foundation Details | Poured Concrete |
| Frontage Length Numeric | 49.9 |
| Frontage Length Numeric Units | feet |
| Geocode Manual YN | No |
| Heating | Forced air, Natural gas |
| Internet Address Display YN | Yes |
| Internet Entire Listing Display YN | Yes |
| List AOR | London and St. Thomas |
| List Price | 849000 |
| Living Area Maximum | 2000 |
| Living Area Minimum | 1500 |
| Living Area Units | square feet |
| Lot Features | Wooded area, Sloping, Sump Pump |
| Lot Size Dimensions | 49.8 x 131 FT |
| Original Entry Timestamp | 2026-11-16T14:20:59.65Z |
| Parking Features | Attached Garage, Garage, Inside Entry |
| Parking Total | 4 |
| Photos Count | 47 |
| Postal Code | N5X2G1 |
| Property Attached YN | No |
| Property Sub Type | Single Family |
| Security Features | Smoke Detectors |
| Sewer | Sanitary sewer |
| Standard Status | Active |
| State Or Province | Ontario |
| Stories | 1 |
| Street Name | MILESTONE |
| Street Number | 1791 |
| Street Suffix | Road |
| Structure Type | House |
| Tax Annual Amount | 6119 |
| Utilities | Sewer, Electricity, Cable |
| Water Source | Municipal water |
| Zoning Description | R1-7 (6) |
Listing courtesy of
Listing brokerage
OAK AND KEY REAL ESTATE BROKERAGE, INC.
490 MELCREST ROAD, LONDON, Ontario
Listing agent
Jacob Bodzek