

8 - 213 WORTLEY ROAD
London South (South F), Ontario N6C3P8
$2,499/mo
- 2 Beds
- 1 Baths
- Multi-family
Listed by THRIVE REALTY GROUP INC.
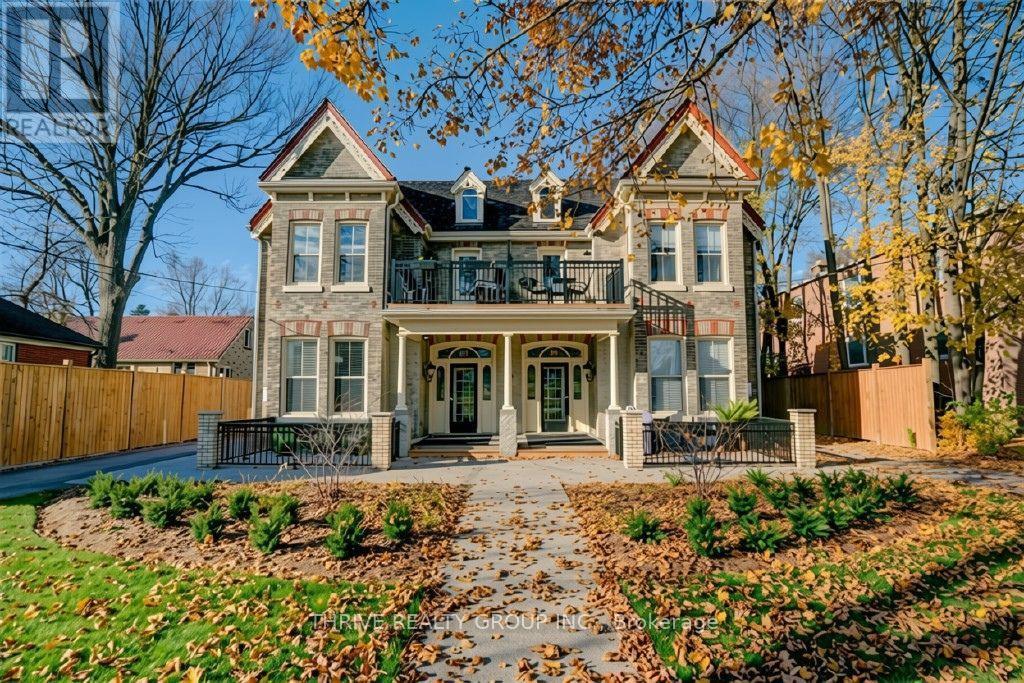 21 photos
Property typeMulti-family
BuildingOther
Lot size75 FT
Parking1
Listed onNov 12, 2026
Description
Executive 2 bedroom unit for lease. There's no compromise here! This stunning unit has all the modern updates and finishings you want, while keeping the character and charm that makes living in a historical building so special. With its large windows, exposed brick and spiral ductwork this unit exudes style and personality. Feel at peace knowing this well maintained apartment offers controlled entry and exterior video surveillance at the entrance of the suite. Love to cook? This apartment comes with a two-tone kitchen, featuring quartz countertops, large kitchen island, and stainless steel appliances. The open concept living and dining room offer space that is perfect for entertaining. Other amenities include: a 3-piece bathroom, in-suite laundry, storage closets, and two generous bedrooms. With approximately 1090sqft and 9' ceilings the scale of this unit makes it a premier property for a working professional to call home. This second-level executive suite is filled with natural light and includes a private patio facing west with access from the living room. There is one parking space included with the rent. Water is included in the rent, tenant will pay hydro and gas. Located in the heart of Wortley Village, this community offers history, gourmet restaurants and exclusive retail shops. This is the perfect executive unit in one of the most desirable sought-after neighbourhoods in London. (id:37124)
Property details
| Price | $2,499 / month |
|---|---|
| Status | Active |
| Transaction | For rent |
| Property type | Multi-family |
| Building type | Other |
| Storeys | 2 |
| Bedrooms | 2 |
| Bathrooms | 1 |
| Lot size | 75 FT |
| Frontage | 75 |
| Basement | None |
| Heating | Forced air, Natural gas |
| Cooling | Central air conditioning |
| Exterior | Brick, Aluminum siding |
| Foundation | Brick |
| Parking | No Garage |
| Parking spaces | 1 |
| Water | Municipal water |
| Sewer | Sanitary sewer |
| Appliances | Washer, Refrigerator, Dishwasher, Stove, Dryer, Water Heater |
| Community | School Bus |
| Listed on | Nov 12, 2026 |
| MLS® number | X14176218 |
Rooms
| Level | Room | Dimensions |
|---|---|---|
| Second level | Foyer | 4.26 |
| Second level | Kitchen | 5.64 |
| Second level | Living room | 5.61 |
| Second level | Primary Bedroom | 4.39 |
| Second level | Bedroom 2 | 2.63 |
| Second level | Bathroom | 2.49 |
Location
All listing details (47)
| Appliances | Washer, Refrigerator, Dishwasher, Stove, Dryer, Water Heater |
|---|---|
| Basement | None |
| Bathrooms Total Integer | 1 |
| Bedrooms Above Grade | 2 |
| Bedrooms Total | 2 |
| Building Features | Separate Electricity Meters |
| City | London South (South F) |
| City Region | South F |
| Community Features | School Bus |
| Cooling | Central air conditioning |
| Country | Canada |
| Directions | Cross Streets: Wortley Road near Duchess. ** Directions: South on Wortley Road. |
| Exterior Features | Brick, Aluminum siding |
| Fireplace YN | No |
| Foundation Details | Brick |
| Frontage Length Numeric | 75 |
| Frontage Length Numeric Units | feet |
| Geocode Manual YN | No |
| Heating | Forced air, Natural gas |
| Internet Address Display YN | Yes |
| Internet Entire Listing Display YN | Yes |
| Lease Amount Frequency | Monthly |
| List AOR | London and St. Thomas |
| Living Area Maximum | 1100 |
| Living Area Minimum | 700 |
| Living Area Units | square feet |
| Lot Features | Carpet Free, In suite Laundry |
| Lot Size Dimensions | 75 FT |
| Original Entry Timestamp | 2026-11-12T21:52:00Z |
| Parking Features | No Garage |
| Parking Total | 1 |
| Photos Count | 21 |
| Postal Code | N6C3P8 |
| Property Sub Type | Multi-family |
| Security Features | Smoke Detectors |
| Sewer | Sanitary sewer |
| Standard Status | Active |
| State Or Province | Ontario |
| Stories | 2 |
| Street Name | Wortley |
| Street Number | 213 |
| Street Suffix | Road |
| Structure Type | Other |
| Total Actual Rent | 2499 |
| Unit Number | 8 |
| Utilities | Sewer, Electricity, Cable |
| Water Source | Municipal water |
Listing courtesy of
Listing brokerage
THRIVE REALTY GROUP INC.
660 MAITLAND STREET, LONDON, Ontario
Listing agent
CHRIS COSTELLO