

142 CHARLES STREET W
Ingersoll (Ingersoll - South), Ontario N5C2M1
$449,900
- 4 Beds
- 2 Baths
- Single Family
Listed by MAVERICK REAL ESTATE INC.
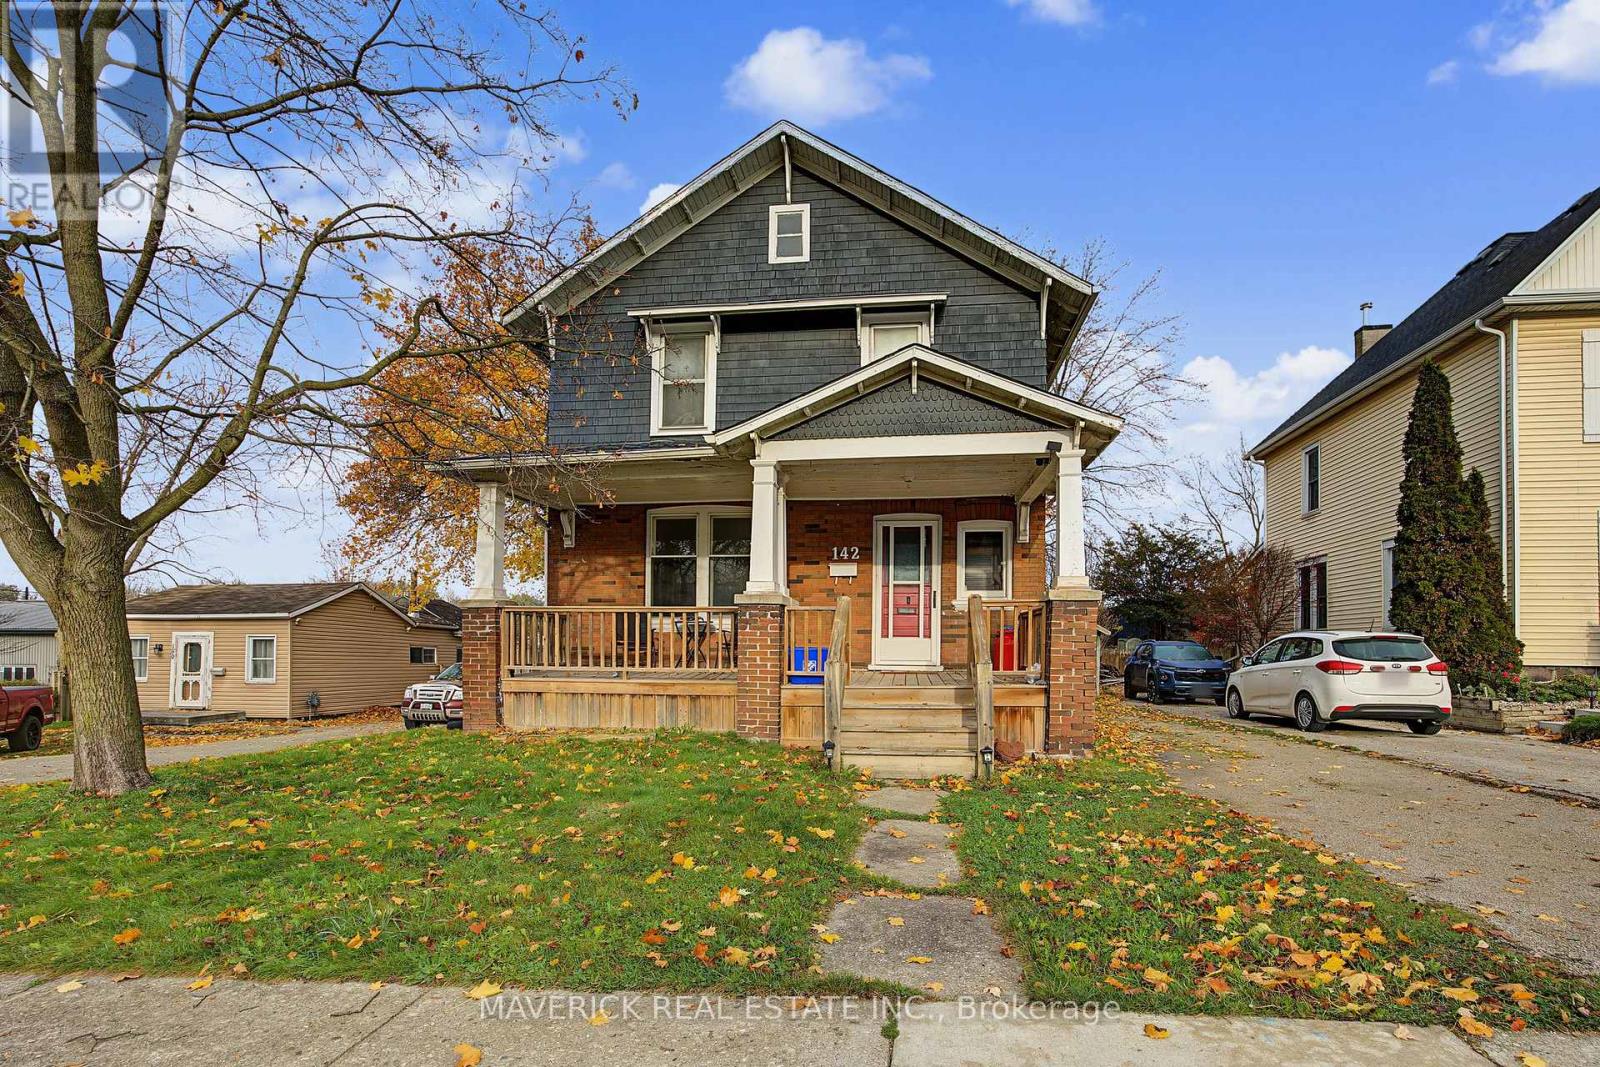 19 photos
Property typeSingle Family
BuildingHouse
Lot size50 x 132 FT ; 50 X 132
Parking0
Annual taxes$2,726
Listed onNov 12, 2026
Description
Full of charm and character, this spacious two-storey home beautifully blends classic appeal with modern updates. The newly renovated kitchen features brand-new cabinetry, bright finishes, and new hardwood flooring, creating a warm and inviting space. The main floor offers a formal living and dining room, perfect for entertaining or everyday family living, while upstairs you'll find three spacious bedrooms and two bathrooms. Enjoy relaxing on the large, welcoming front porch, or take advantage of the partially finished basement, which offers additional living space and an extra bedroom ideal for guests, a home office, or added flexibility. An excellent opportunity for investors or homeowners alike, this property is currently tenant-occupied, generating $1,600 per month plus utilities, with the tenant on a month-to-month lease. Whether you're looking to expand your investment portfolio or find a charming home with room to grow, 142 Charles Street offers plenty of possibilities and is ready for its next chapter! (id:37124)
Property details
| Price | $449,900 |
|---|---|
| Status | Active |
| Transaction | For sale |
| Property type | Single Family |
| Building type | House |
| Ownership | Freehold |
| Storeys | 2 |
| Bedrooms | 4 |
| Bathrooms | 2 |
| Lot size | 50 x 132 FT ; 50 X 132 |
| Frontage | 50 |
| Zoning | RBV |
| Basement | Partially finished, Partial |
| Heating | Forced air, Natural gas |
| Cooling | Central air conditioning |
| Exterior | Brick |
| Foundation | Poured Concrete |
| Parking | Detached Garage, Garage |
| Parking spaces | 0 |
| Water | Municipal water |
| Sewer | Sanitary sewer |
| Appliances | Washer, Refrigerator, Dishwasher, Stove, Dryer |
| Annual taxes | $2,726 |
| Listed on | Nov 12, 2026 |
| MLS® number | X14175628 |
Rooms
| Level | Room | Dimensions |
|---|---|---|
| Main level | Kitchen | 3.35 |
| Main level | Living room | 3.86 |
| Main level | Dining room | 3.25 |
| Second level | Primary Bedroom | 3.47 |
| Second level | Bedroom | 3.2 |
| Second level | Bedroom | 5.89 |
| Basement | Bedroom | 3.04 |
| Second level | Bathroom | 0.61 |
| Second level | Bathroom | 2.44 |
Location
All listing details (48)
| Appliances | Washer, Refrigerator, Dishwasher, Stove, Dryer |
|---|---|
| Basement | Partially finished, Partial |
| Bathrooms Partial | 1 |
| Bathrooms Total Integer | 2 |
| Bedrooms Above Grade | 3 |
| Bedrooms Below Grade | 1 |
| Bedrooms Total | 4 |
| City | Ingersoll (Ingersoll - South) |
| City Region | Ingersoll - South |
| Common Interest | Freehold |
| Cooling | Central air conditioning |
| Country | Canada |
| Directions | Cross Streets: Thames St S. ** Directions: Head south on Thames and take a right onto Charles St. |
| Exterior Features | Brick |
| Fireplace YN | No |
| Foundation Details | Poured Concrete |
| Frontage Length Numeric | 50 |
| Frontage Length Numeric Units | feet |
| Geocode Manual YN | No |
| Heating | Forced air, Natural gas |
| Internet Address Display YN | Yes |
| Internet Entire Listing Display YN | Yes |
| List AOR | London and St. Thomas |
| List Price | 449900 |
| Living Area Maximum | 2000 |
| Living Area Minimum | 1500 |
| Living Area Units | square feet |
| Lot Features | Wooded area |
| Lot Size Dimensions | 50 x 132 FT ; 50 X 132 |
| Original Entry Timestamp | 2026-11-12T19:51:03.8Z |
| Parking Features | Detached Garage, Garage |
| Parking Total | 0 |
| Photos Count | 19 |
| Postal Code | N5C2M1 |
| Property Attached YN | No |
| Property Sub Type | Single Family |
| Sewer | Sanitary sewer |
| Standard Status | Active |
| State Or Province | Ontario |
| Stories | 2 |
| Street Dir Suffix | West |
| Street Name | CHARLES |
| Street Number | 142 |
| Street Suffix | Street |
| Structure Type | House |
| Tax Annual Amount | 2726 |
| Water Source | Municipal water |
| Zoning Description | RBV |
Listing courtesy of
Listing brokerage
MAVERICK REAL ESTATE INC.
450 SHERENE TERRACE, LONDON, Ontario
Listing agent
DAVE PYE