

165 OXFORD STREET W
London North (North N), Ontario N6H1S3
$2,350/mo
- 3 Beds
- 1 Baths
- Single Family
Listed by THRIVE REALTY GROUP INC.
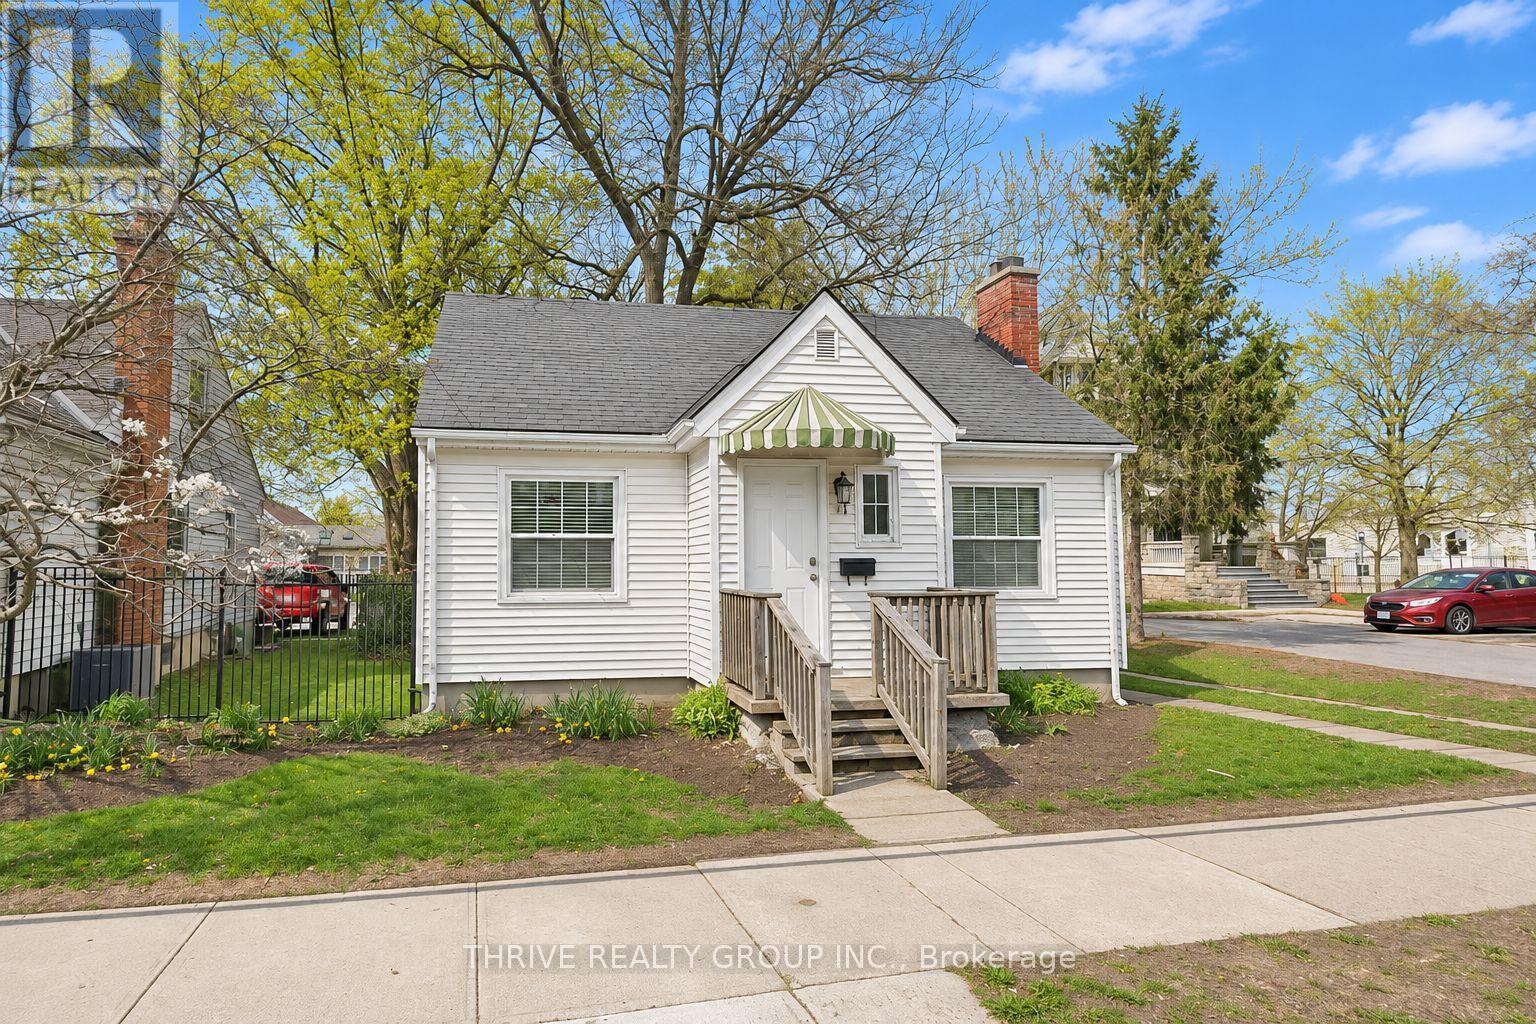 19 photos
Property typeSingle Family
BuildingHouse
Lot size45 x 139 FT
Parking2
Listed onNov 12, 2026
Description
Welcome to this charming detached home in London's Cherryhill neighbourhood. Filled with natural light, the flexible layout offers 3 bedrooms plus a versatile bonus room that can serve as a 4th bedroom, dining room, or home office, with two rooms on the main floor and two upstairs. Enjoy a newly renovated kitchen and bathroom, along with modern appliances, including a fridge, stove, range hood, and dishwasher. Front and back porches and a private backyard provide inviting outdoor spaces, while two parking spots include one in the driveway and one at the rear. The spacious unfinished basement offers laundry, a cold cellar, and plenty of storage. Central heating and two window A/C units are included. The fireplace is non-operational, and tenants are responsible for utilities. (id:37124)
Property details
| Price | $2,350 / month |
|---|---|
| Status | Active |
| Transaction | For rent |
| Property type | Single Family |
| Building type | House |
| Ownership | Freehold |
| Storeys | 1.5 |
| Bedrooms | 3 |
| Bathrooms | 1 |
| Lot size | 45 x 139 FT |
| Frontage | 45 |
| Basement | Unfinished, Full |
| Heating | Forced air, Natural gas |
| Cooling | Window air conditioner |
| Exterior | Vinyl siding |
| Foundation | Unknown |
| Parking | No Garage |
| Parking spaces | 2 |
| Water | Municipal water |
| Sewer | Sanitary sewer |
| Appliances | Water Heater |
| Listed on | Nov 12, 2026 |
| MLS® number | X14175436 |
Location
All listing details (45)
| Appliances | Water Heater |
|---|---|
| Basement | Unfinished, Full |
| Bathrooms Total Integer | 1 |
| Bedrooms Above Grade | 3 |
| Bedrooms Total | 3 |
| City | London North (North N) |
| City Region | North N |
| Common Interest | Freehold |
| Cooling | Window air conditioner |
| Country | Canada |
| Directions | Cross Streets: Platts Lane and Oxford St W. ** Directions: Head west on Oxford St W. Property will be on the right side. The second last house before Oxford St W and Platts Lane. |
| Exterior Features | Vinyl siding |
| Fireplace YN | Yes |
| Foundation Details | Unknown |
| Frontage Length Numeric | 45 |
| Frontage Length Numeric Units | feet |
| Geocode Manual YN | Yes |
| Heating | Forced air, Natural gas |
| Internet Address Display YN | Yes |
| Internet Entire Listing Display YN | Yes |
| Lease Amount Frequency | Monthly |
| List AOR | London and St. Thomas |
| Living Area Maximum | 1500 |
| Living Area Minimum | 1100 |
| Living Area Units | square feet |
| Lot Features | In suite Laundry |
| Lot Size Dimensions | 45 x 139 FT |
| Original Entry Timestamp | 2026-11-12T19:21:26.07Z |
| Parking Features | No Garage |
| Parking Total | 2 |
| Photos Count | 19 |
| Postal Code | N6H1S3 |
| Property Attached YN | No |
| Property Sub Type | Single Family |
| Sewer | Sanitary sewer |
| Standard Status | Active |
| State Or Province | Ontario |
| Stories | 1.5 |
| Street Dir Suffix | West |
| Street Name | Oxford |
| Street Number | 165 |
| Street Suffix | Street |
| Structure Type | House |
| Total Actual Rent | 2350 |
| Water Source | Municipal water |
Listing courtesy of
Listing brokerage
THRIVE REALTY GROUP INC.
660 MAITLAND STREET, LONDON, Ontario
Listing agent
AVERY MELLOR