

4268 SAGEBRUSH CRESCENT
London South (South V), Ontario N6P0H8
$860,000
- 4 Beds
- 3 Baths
- Single Family
Listed by THRIVE REALTY GROUP INC.
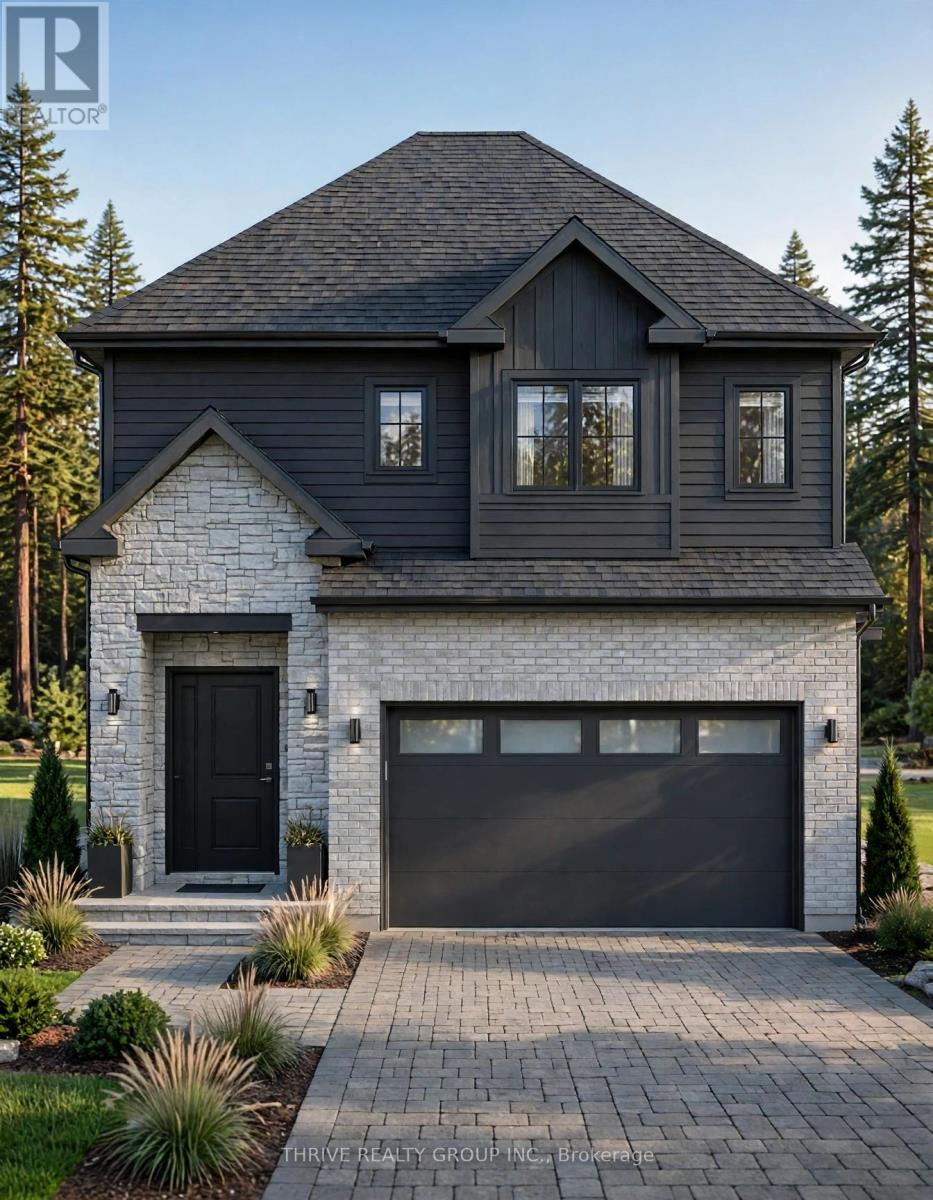 21 photos
Property typeSingle Family
BuildingHouse
Lot size40 x 123.7 FT
Parking4
Listed onNov 12, 2026
Description
Introducing FOREST HOMES the Redwood. A thoughtfully designed floor plan that provides the perfect opportunity to build a new home to your liking. Just shy of 2,000 sqft this main floor plan accommodates a great room, dinette space and a large L-shaped kitchen with a beautiful center island. Off the 2-door garage you have a mudroom with a built-in bench and a powder room tucked away. Upstairs, you will find 4 bedrooms, versatile for alternative living space such as an office and a 3-piece bathroom to accommodate. The primary bedroom has a large walk-in closet and a massive 5-piece ensuite that feels like luxury. With the option to finish the basement and include a side entrance, discover the possibility of extra living space. The home is complete with a stone and brick exterior and customizations are always welcome. *Other floor plans available* Just minutes from Highway 401, Highway 402, schools, shopping, gyms, golf courses, and nature trails. Contact us today to see your options while the HST rebate is still applicable. Pricing is inclusive of proposed HST Rebate programs. (id:37124)
Property details
| Price | $860,000 |
|---|---|
| Status | Active |
| Transaction | For sale |
| Property type | Single Family |
| Building type | House |
| Ownership | Freehold |
| Storeys | 2 |
| Bedrooms | 4 |
| Bathrooms | 3 |
| Lot size | 40 x 123.7 FT |
| Frontage | 40 |
| Zoning | R1-3 |
| Basement | Unfinished, N/A |
| Heating | Forced air, Natural gas |
| Cooling | Central air conditioning |
| Exterior | Brick |
| Foundation | Poured Concrete |
| Parking | Attached Garage, Garage |
| Parking spaces | 4 |
| Water | Municipal water |
| Sewer | Sanitary sewer |
| Appliances | Garage door opener remote(s) |
| Listed on | Nov 12, 2026 |
| MLS® number | X14174728 |
Location
All listing details (47)
| Appliances | Garage door opener remote(s) |
|---|---|
| Basement | Unfinished, N/A |
| Bathrooms Partial | 1 |
| Bathrooms Total Integer | 3 |
| Bedrooms Above Grade | 4 |
| Bedrooms Total | 4 |
| Building Features | Fireplace(s) |
| City | London South (South V) |
| City Region | South V |
| Common Interest | Freehold |
| Cooling | Central air conditioning |
| Country | Canada |
| Directions | Cross Streets: HEATHWOODS & CAMPBELL ST. N. ** Directions: Driving Southwest On Colonel Talbot Rd from Pack Road turn left onto Heathwoods Avenue, left onto Sagebrush. |
| Exterior Features | Brick |
| Fireplace YN | Yes |
| Foundation Details | Poured Concrete |
| Frontage Length Numeric | 40 |
| Frontage Length Numeric Units | feet |
| Geocode Manual YN | No |
| Heating | Forced air, Natural gas |
| Internet Address Display YN | Yes |
| Internet Entire Listing Display YN | Yes |
| List AOR | London and St. Thomas |
| List Price | 860000 |
| Living Area Maximum | 2000 |
| Living Area Minimum | 1500 |
| Living Area Units | square feet |
| Lot Size Dimensions | 40 x 123.7 FT |
| Original Entry Timestamp | 2026-11-12T17:21:03.55Z |
| Parking Features | Attached Garage, Garage |
| Parking Total | 4 |
| Photos Count | 21 |
| Postal Code | N6P0H8 |
| Property Attached YN | No |
| Property Condition | Insulation upgraded |
| Property Sub Type | Single Family |
| Sewer | Sanitary sewer |
| Standard Status | Active |
| State Or Province | Ontario |
| Stories | 2 |
| Street Name | Sagebrush |
| Street Number | 4268 |
| Street Suffix | Crescent |
| Structure Type | House |
| Tax Annual Amount | 0 |
| Water Source | Municipal water |
| Zoning Description | R1-3 |
Listing courtesy of
Listing brokerage
THRIVE REALTY GROUP INC.
660 MAITLAND STREET, LONDON, Ontario
Listing agent
RENEE LAUREN ROMBOUGH